Shop Homes
Single Wide HomesDouble Wide HomesMulti-Section HomesModular HomesTiny Homes / Park ModelsUsed HomesClearanceBrowse All Inventory →More
Find My HomeCalculatorContactBrowse Homes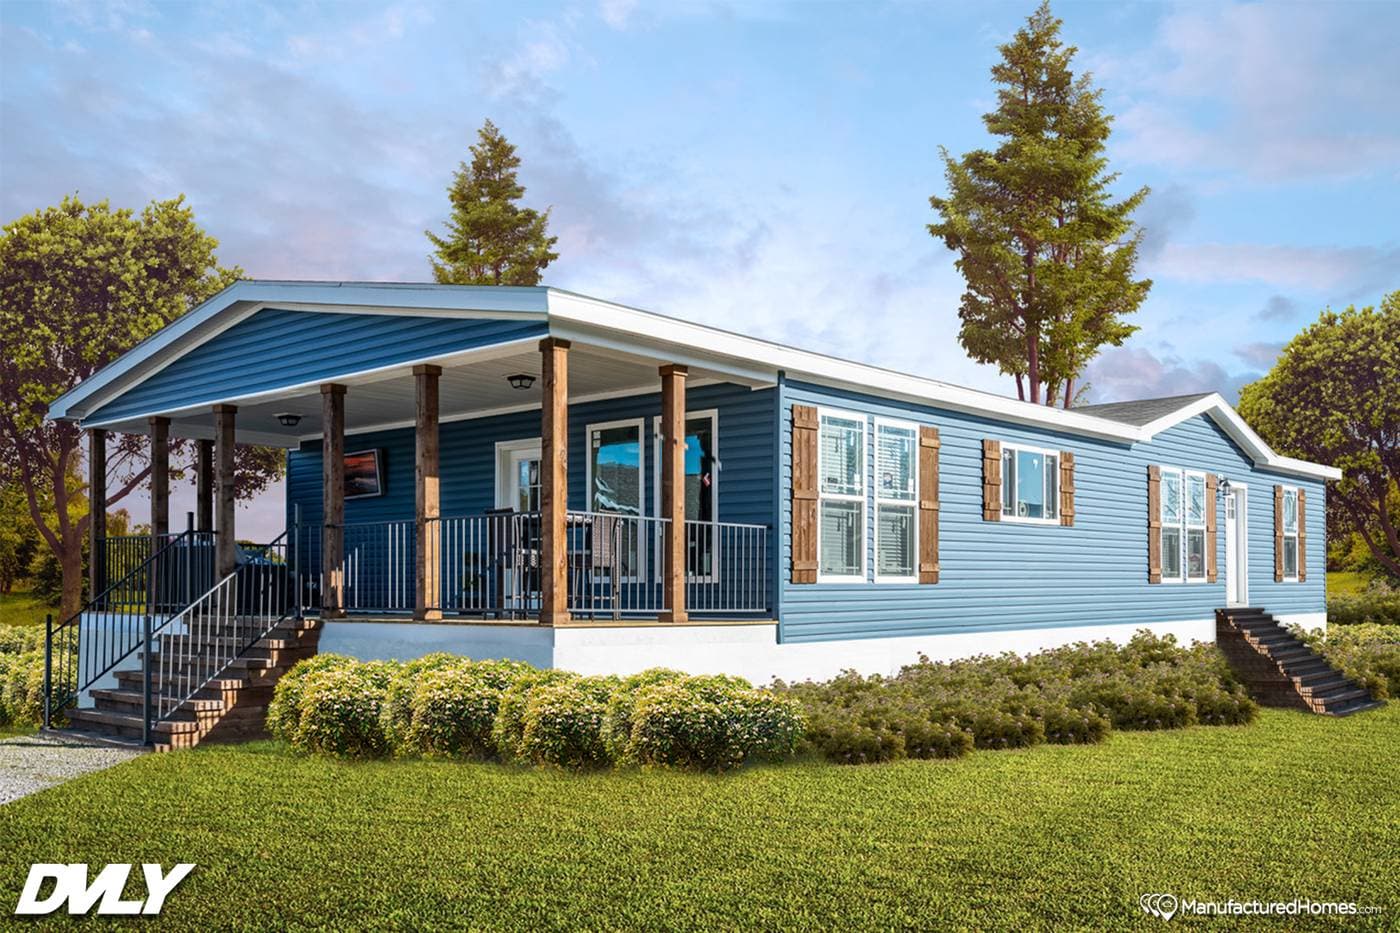
1 / 30
About This Home
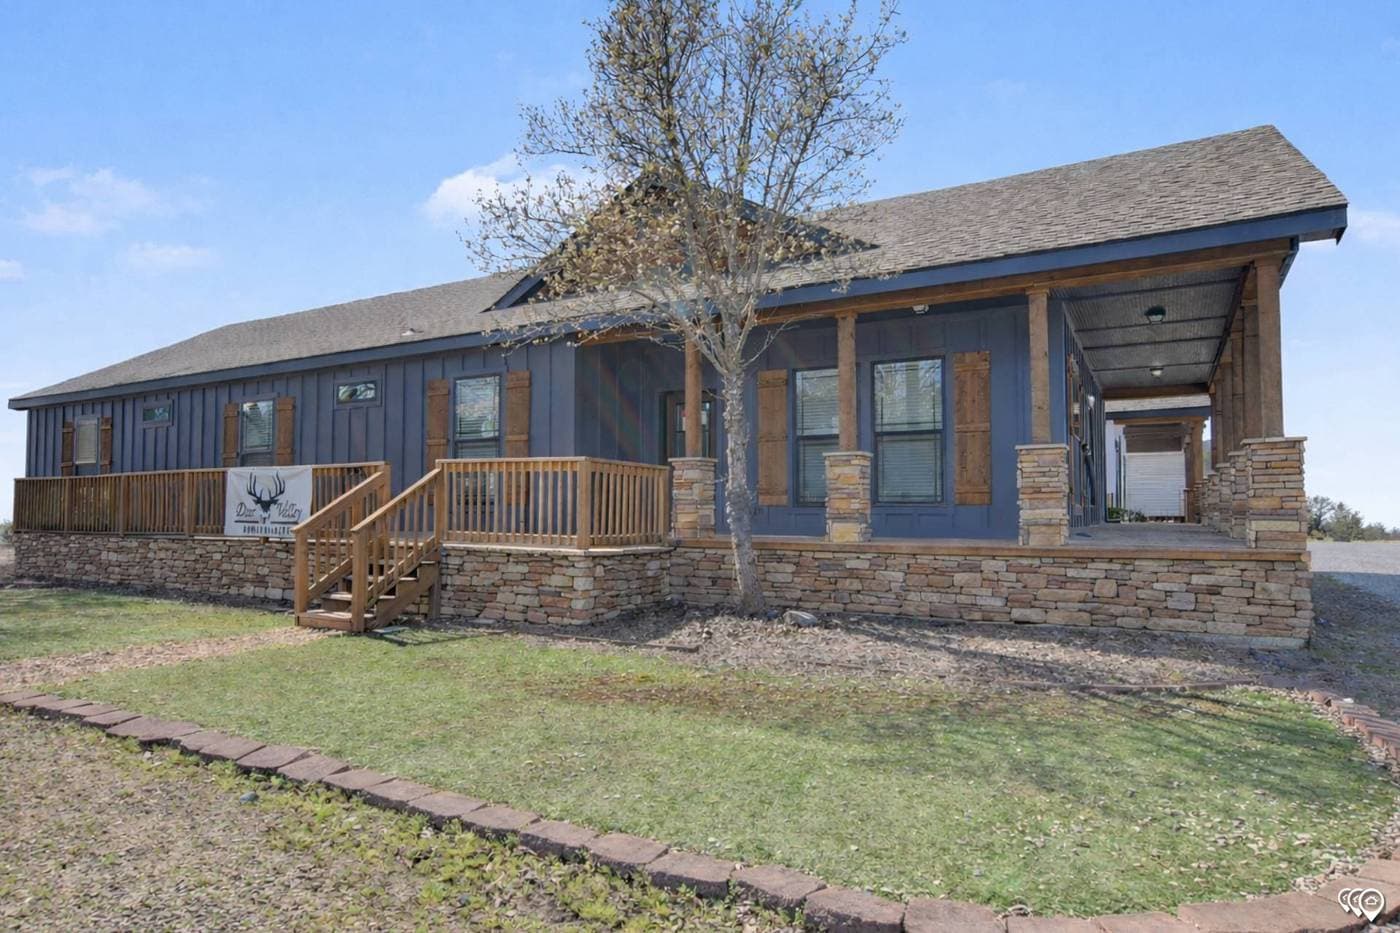
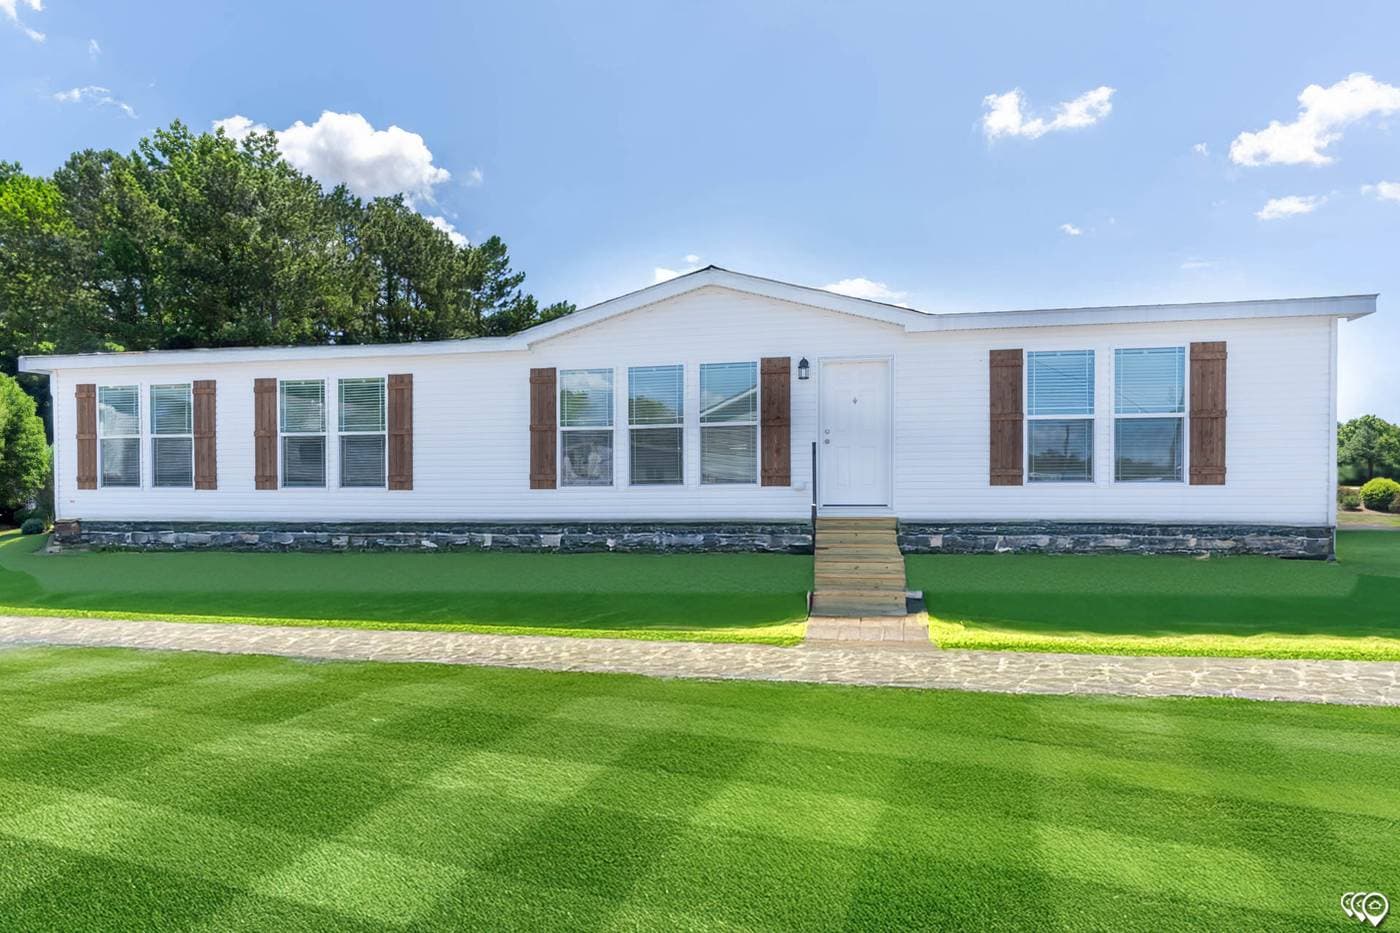
The Shiloh is a two-section ranch home with a beautiful exterior porch and an exceptionally large living room, with flow designed for families who entertain. Standard features include a master bath with an 84-inch walk-in shower plus a soaker tub, a utility room with barn doors and a stainless steel tub, solid wood cabinets, and large fixed windows. Built by Deer Valley Homebuilders in Guin, Alabama, with their signature heavy-built construction.
3D Virtual Tour
Walk through this home from anywhere - drag to look around, click to move.
Floor Plan
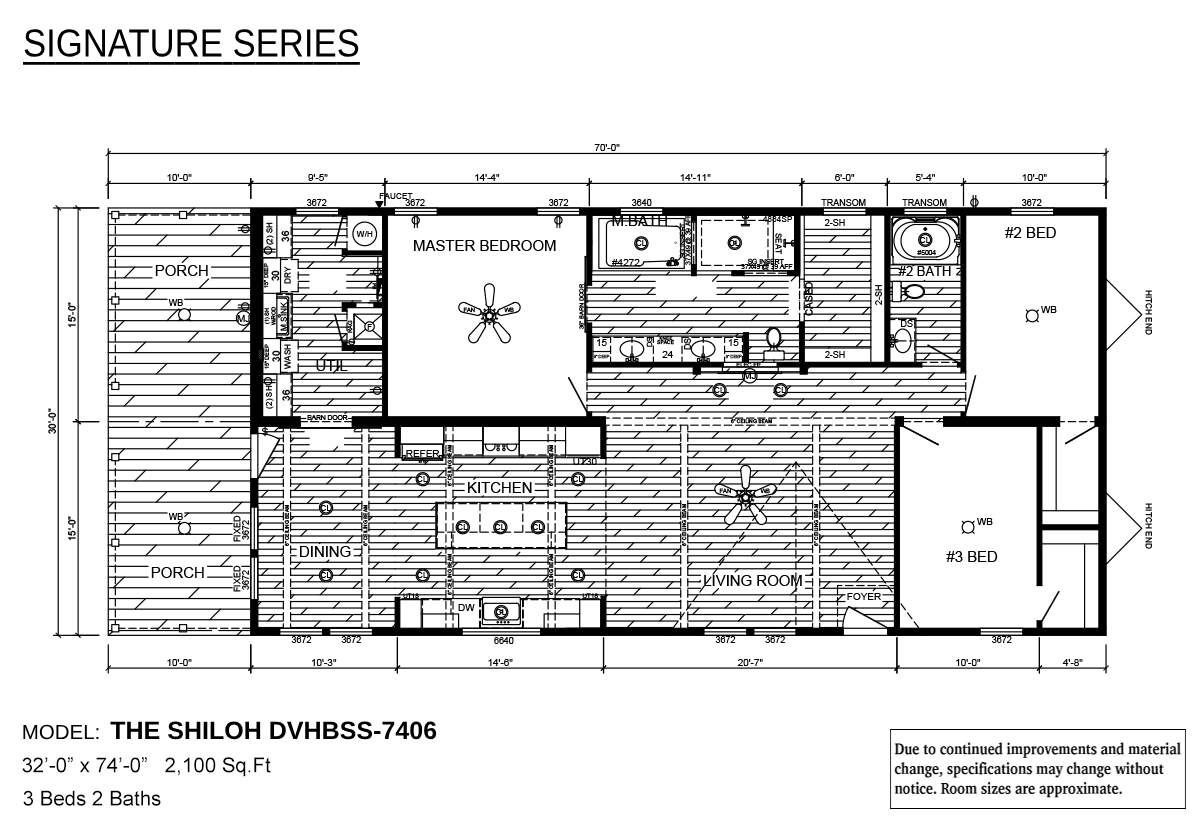
Standard floor plan
Specifications
Width
32'
Length
74'
Square Feet
2,100
Bedrooms
3
Bathrooms
2
Built At
Guin, AL
Custom Order
The Shiloh
DVHBSS-7406 · Deer Valley
Pricing
Call For Pricing
3
Beds
2
Baths
2,100
Sq Ft
Double Wide