Shop Homes
Single Wide HomesDouble Wide HomesMulti-Section HomesModular HomesTiny Homes / Park ModelsUsed HomesClearanceBrowse All Inventory →More
Find My HomeCalculatorContactBrowse Homes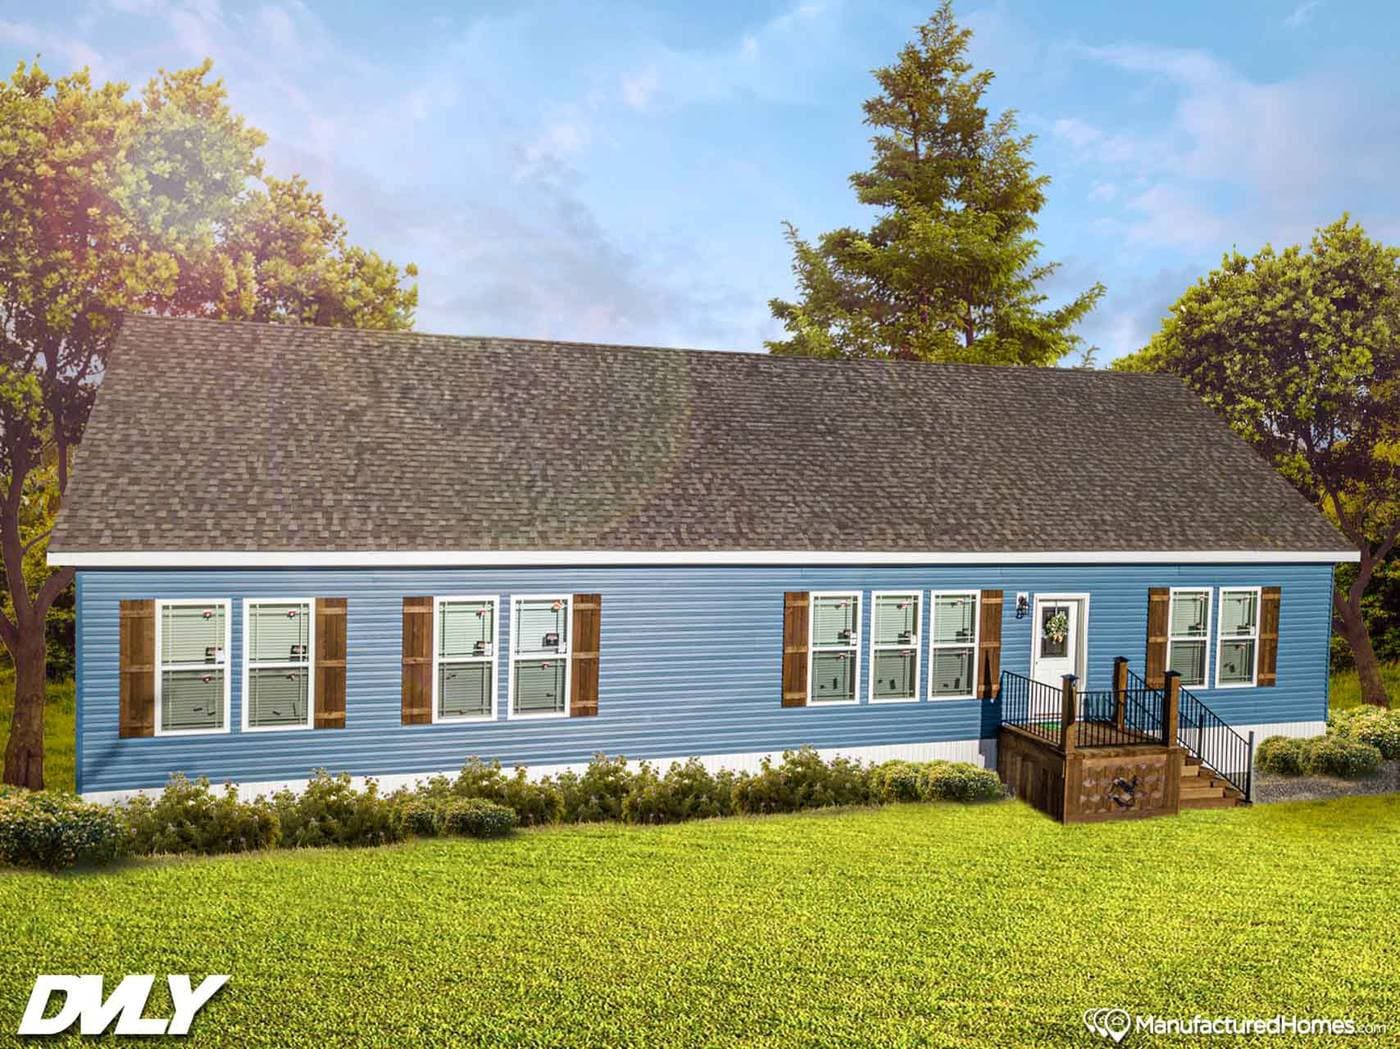
1 / 28
About This Home
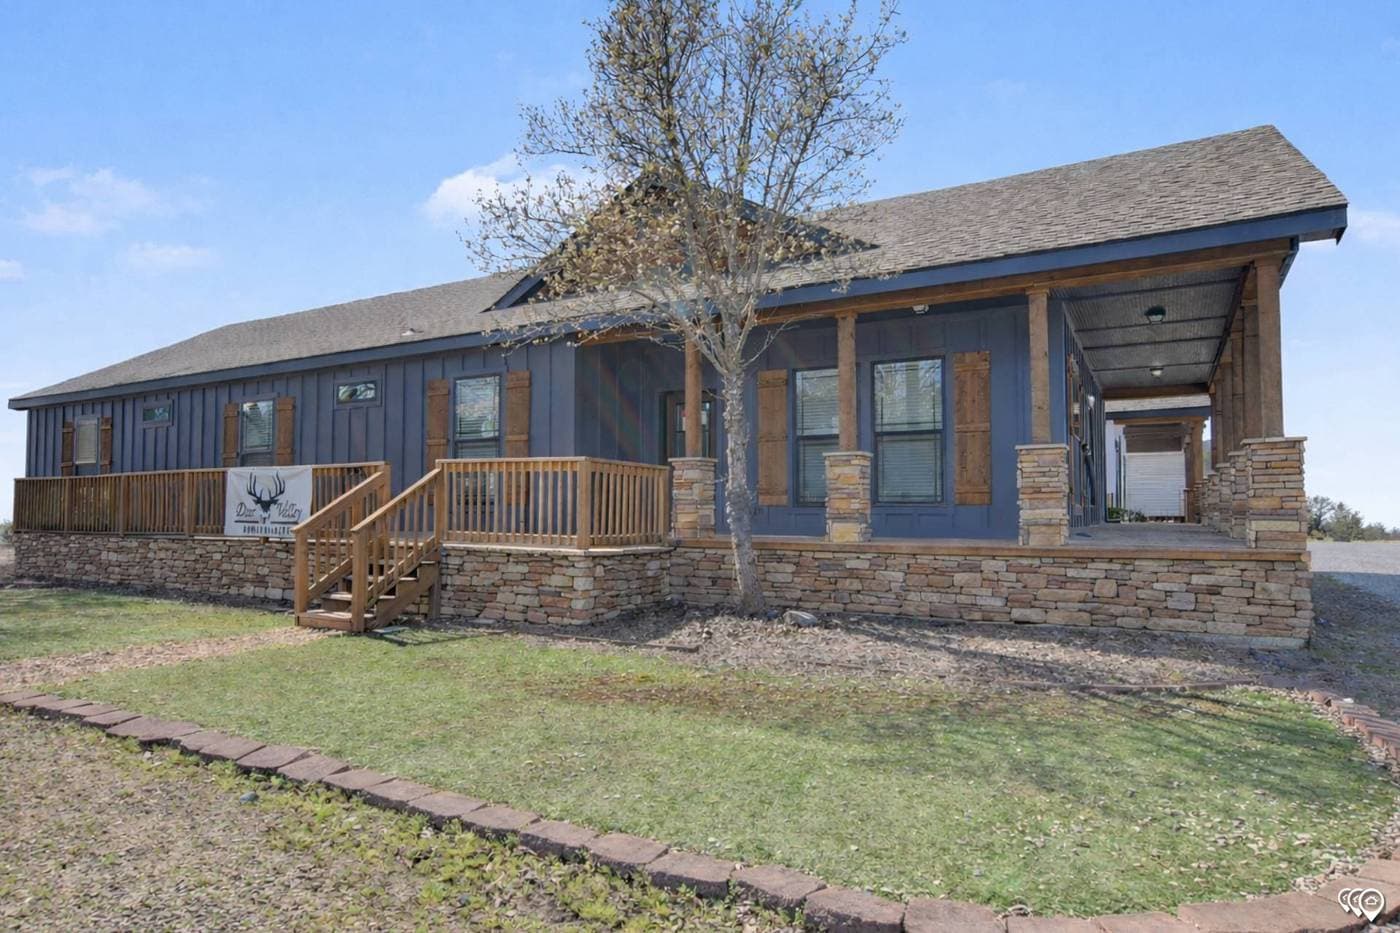
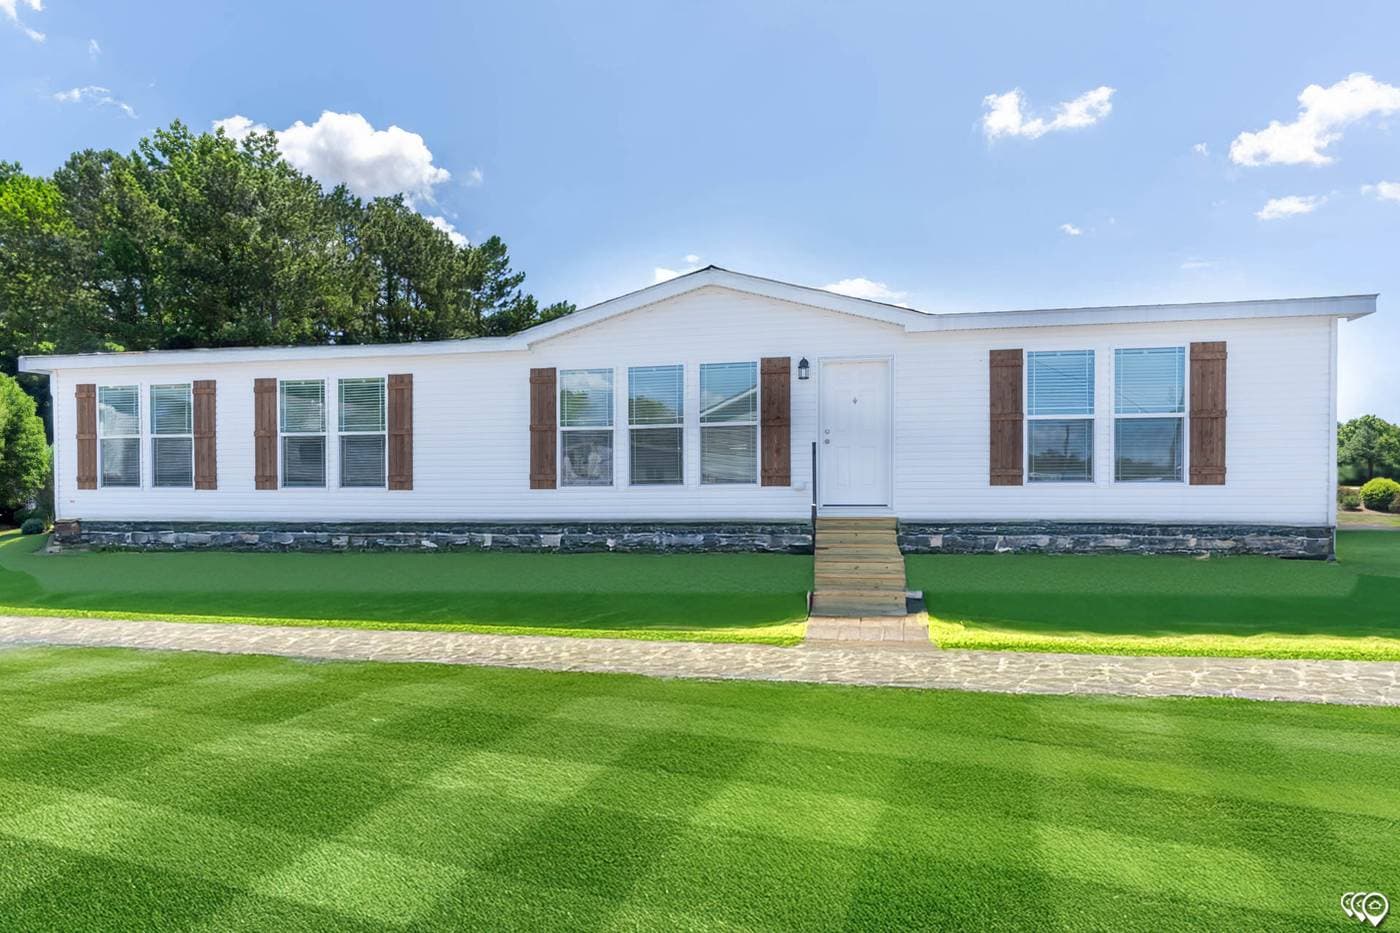
The Julia is a two-section 32x72 modular home with 2,040 finished square feet, three bedrooms and two baths, plus an unfinished 1,109-square-foot second story ready to be customized when the family needs to expand (about 3,149 sqft total potential). The contemporary interior is showcased with Naval Blue cabinets paired with white countertops. Built by Deer Valley Homebuilders in Guin, Alabama, with their signature heavy-built construction.
3D Virtual Tour
Walk through this home from anywhere - drag to look around, click to move.
Floor Plan
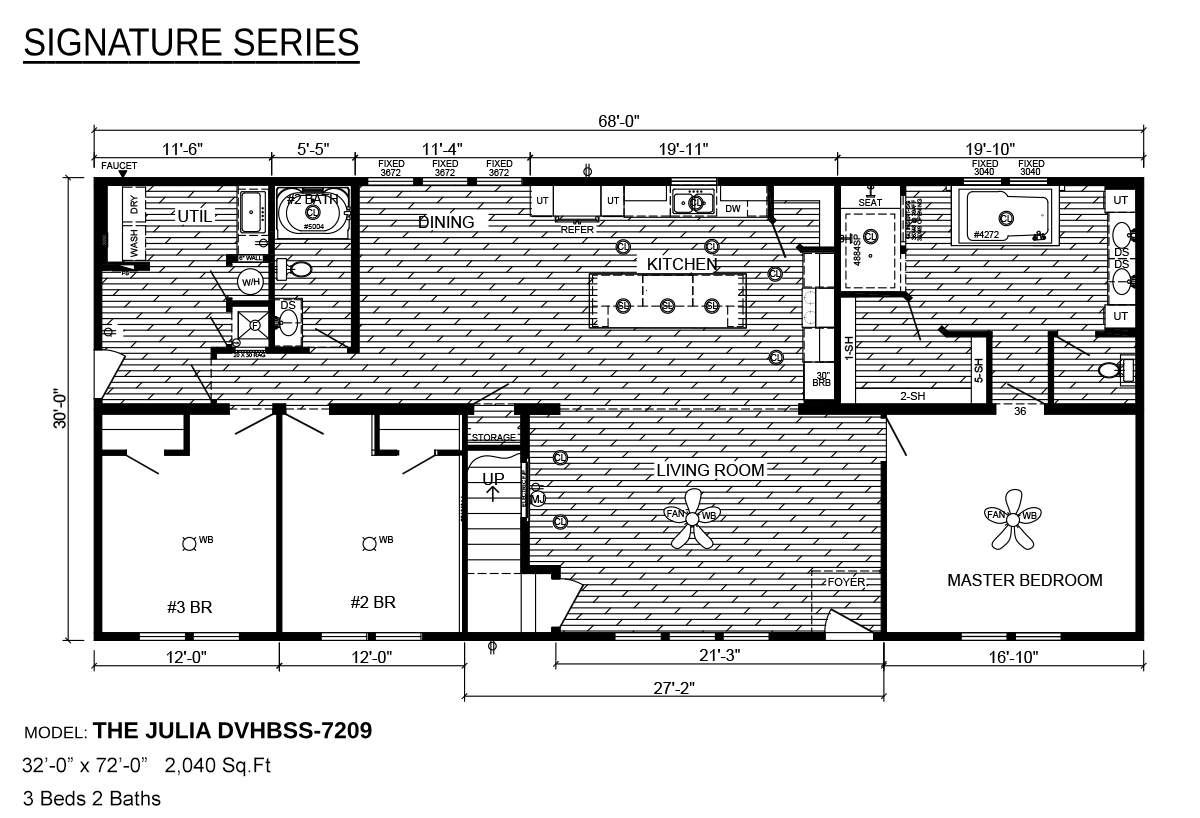
Standard floor plan
Specifications
Width
32'
Length
72'
Square Feet
2,040
Bedrooms
3
Bathrooms
2
Built At
Guin, AL
Custom Order
The Julia
DVHBSS-7209 · Deer Valley
Pricing
Call For Pricing
3
Beds
2
Baths
2,040
Sq Ft
Double Wide