Shop Homes
Single Wide HomesDouble Wide HomesMulti-Section HomesModular HomesTiny Homes / Park ModelsUsed HomesClearanceBrowse All Inventory →More
Find My HomeCalculatorContactBrowse Homes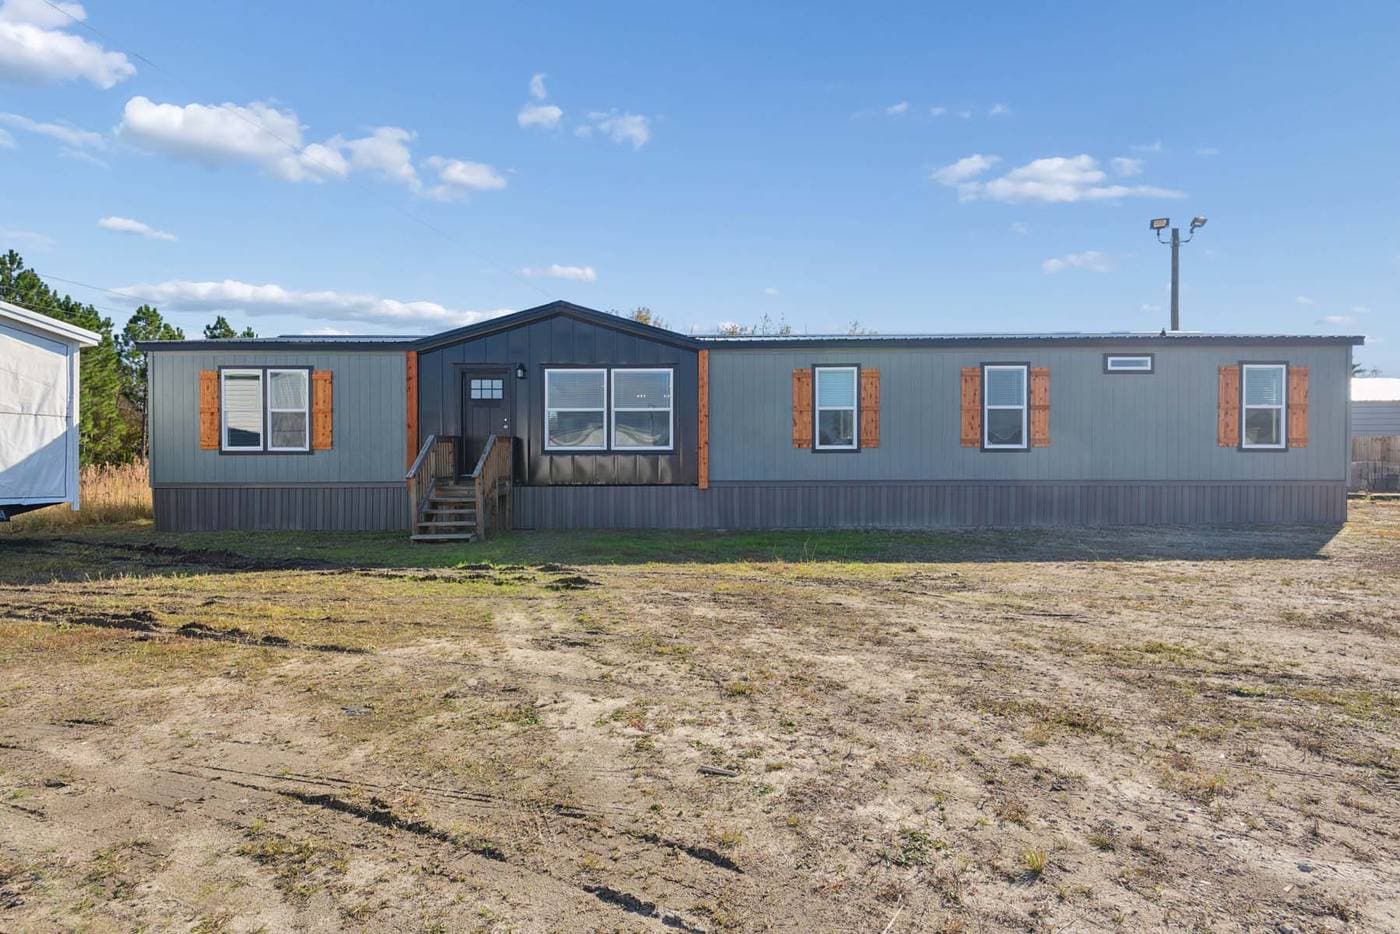
1 / 24
About This Home
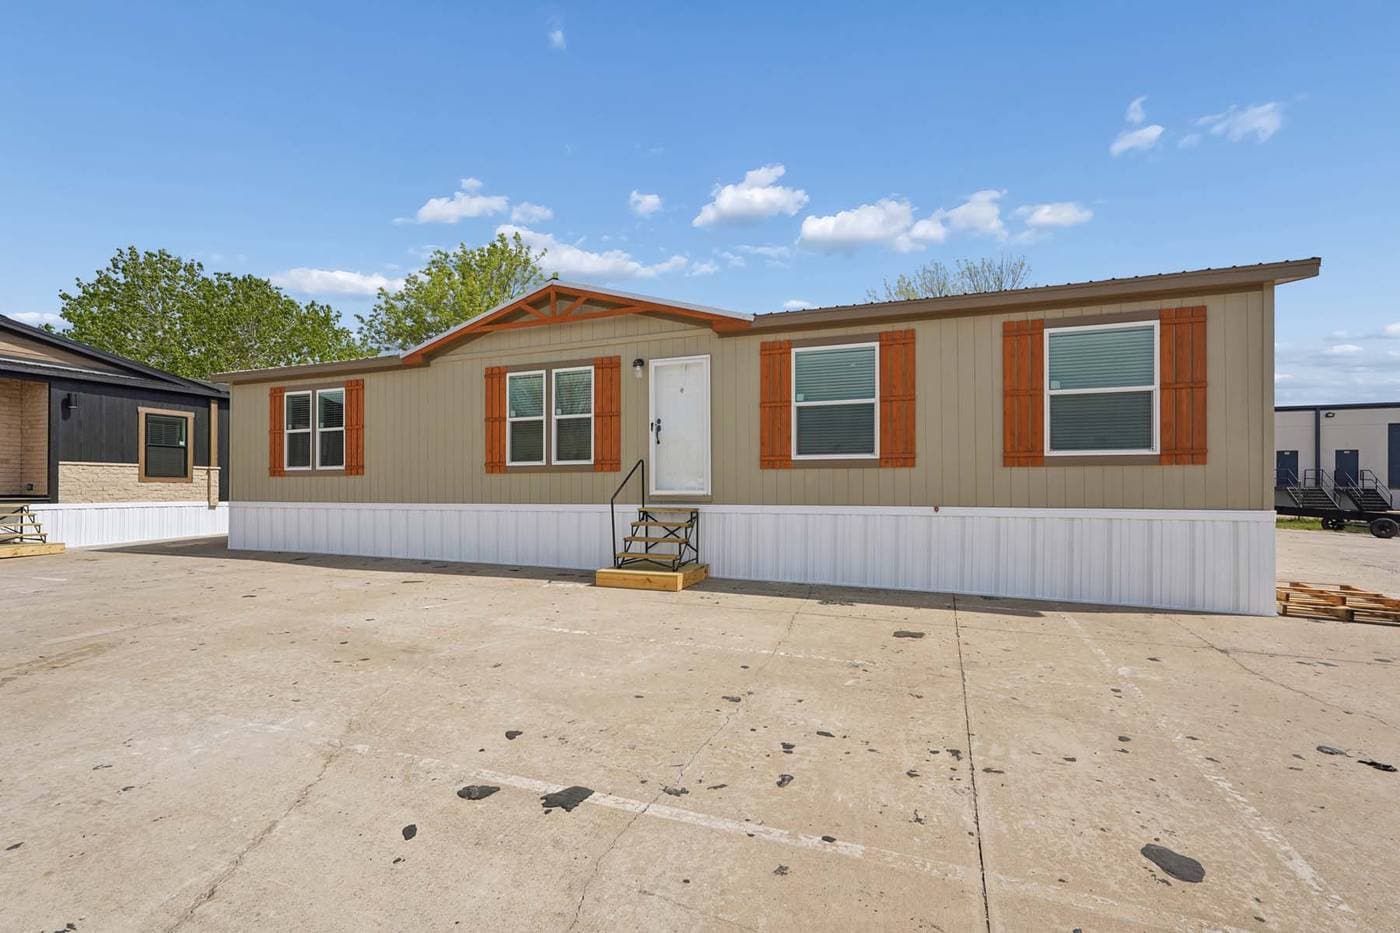
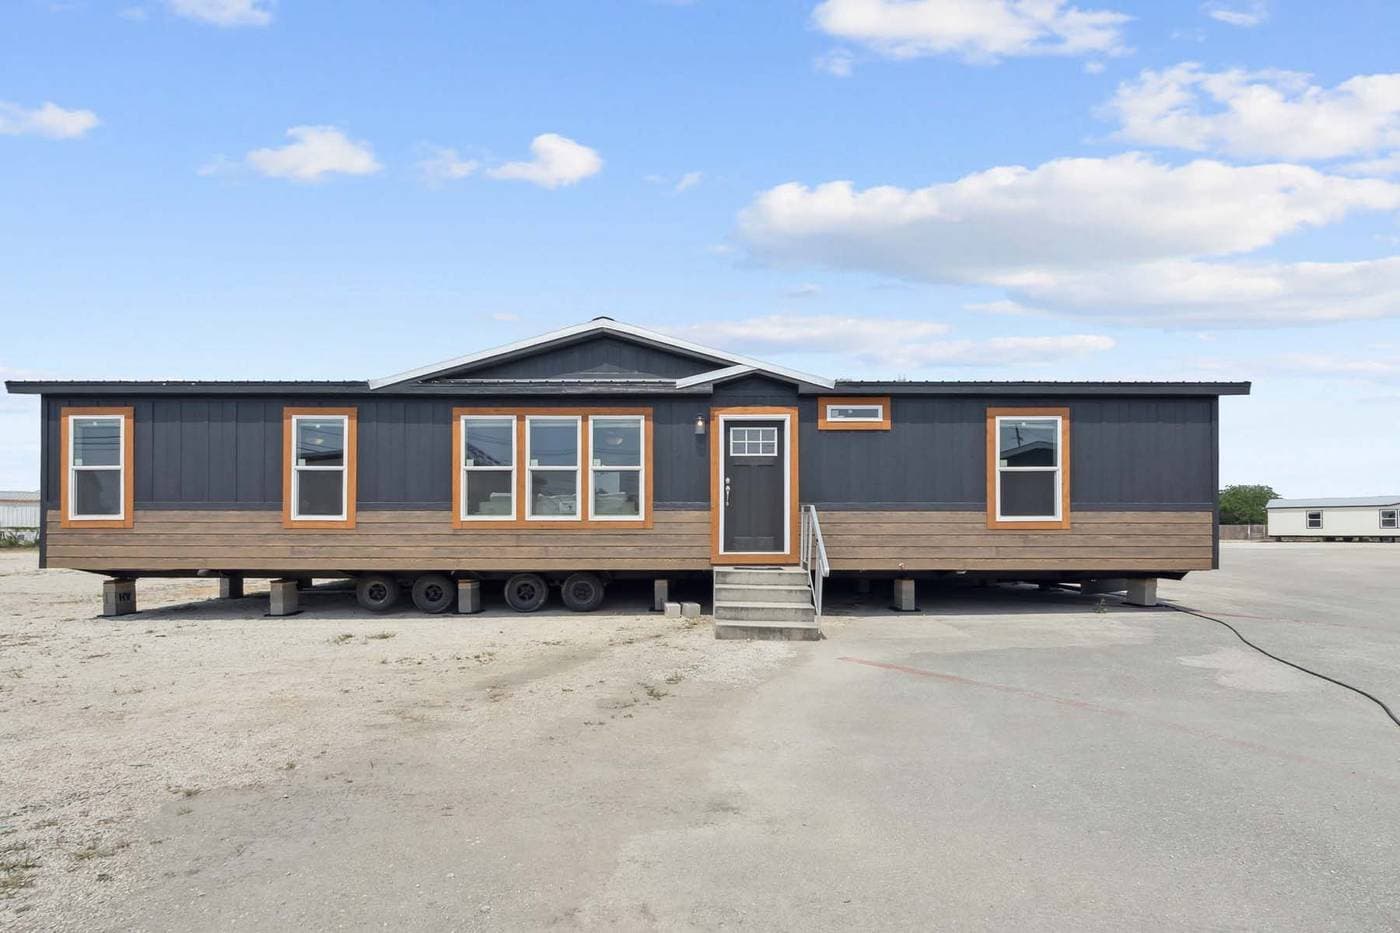
Luxury farmhouse-style double-wide with an open-concept layout, floor-to-ceiling windows, cozy fireplace, and chef-inspired kitchen with stainless appliances.
3D Virtual Tour
Walk through this home from anywhere — drag to look around, click to move.
Floor Plan
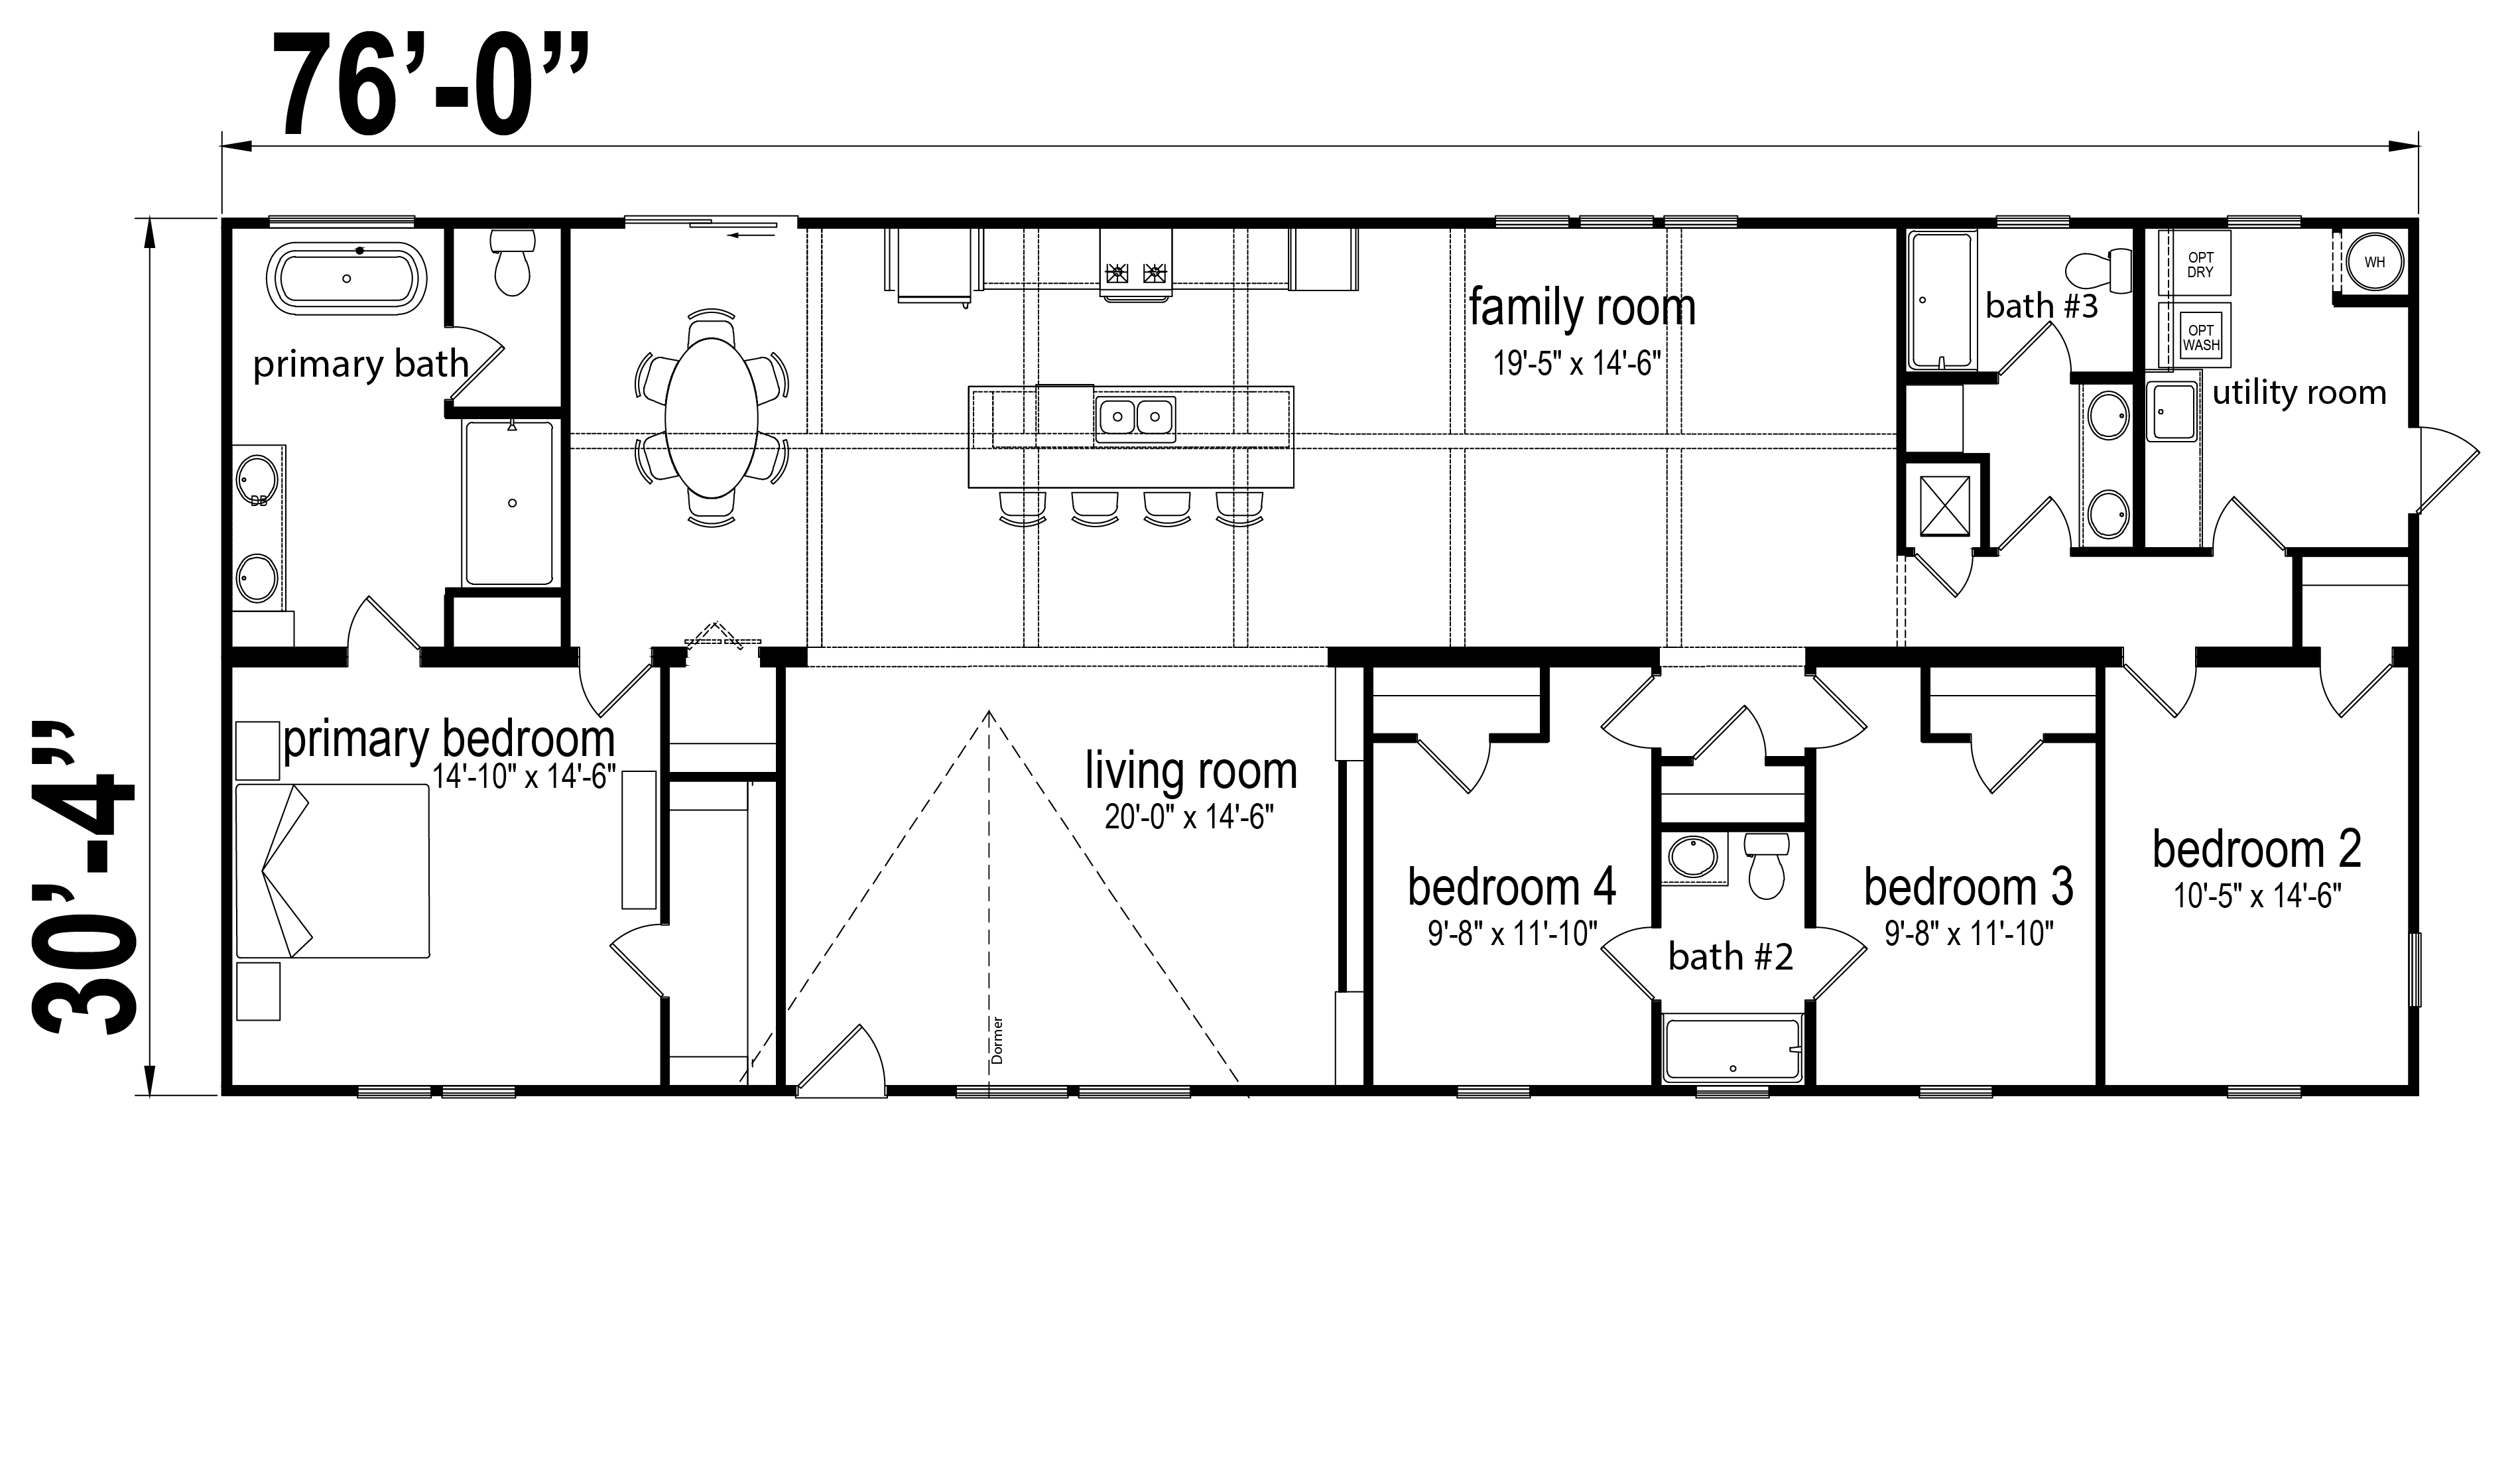
Warehoue Standard
Specifications
Width
—
Length
—
Square Feet
2,305
Bedrooms
4
Bathrooms
3