Shop Homes
Single Wide HomesDouble Wide HomesMulti-Section HomesModular HomesTiny Homes / Park ModelsUsed HomesClearanceBrowse All Inventory →More
Find My HomeCalculatorContactBrowse Homes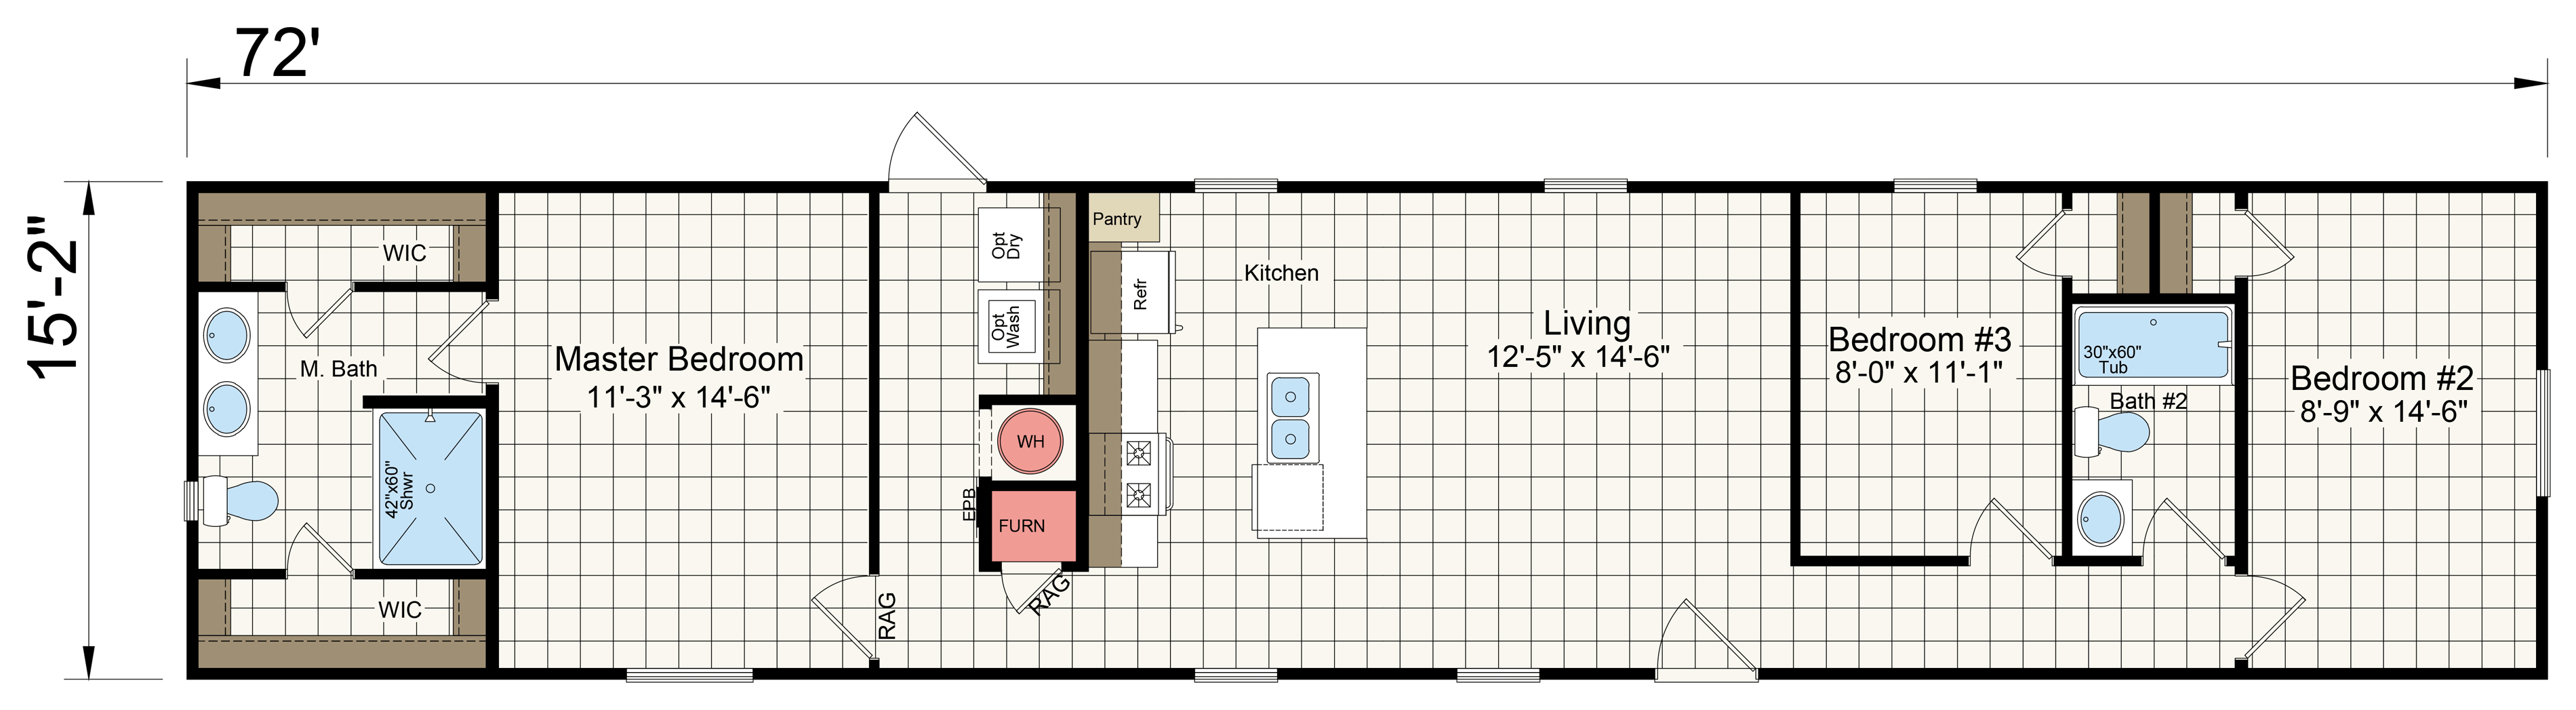
About This Home
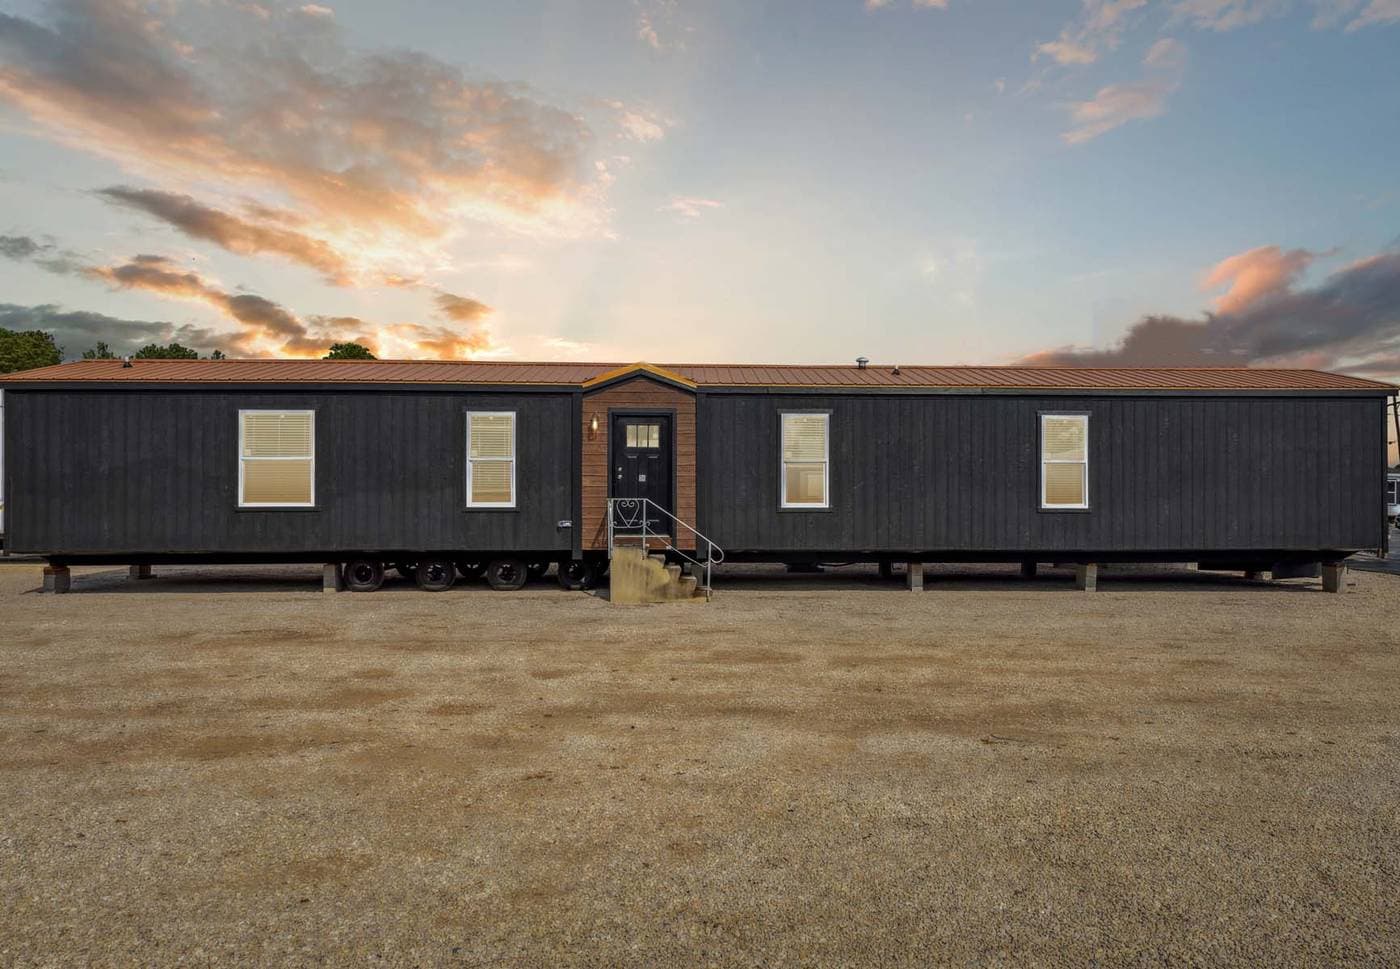
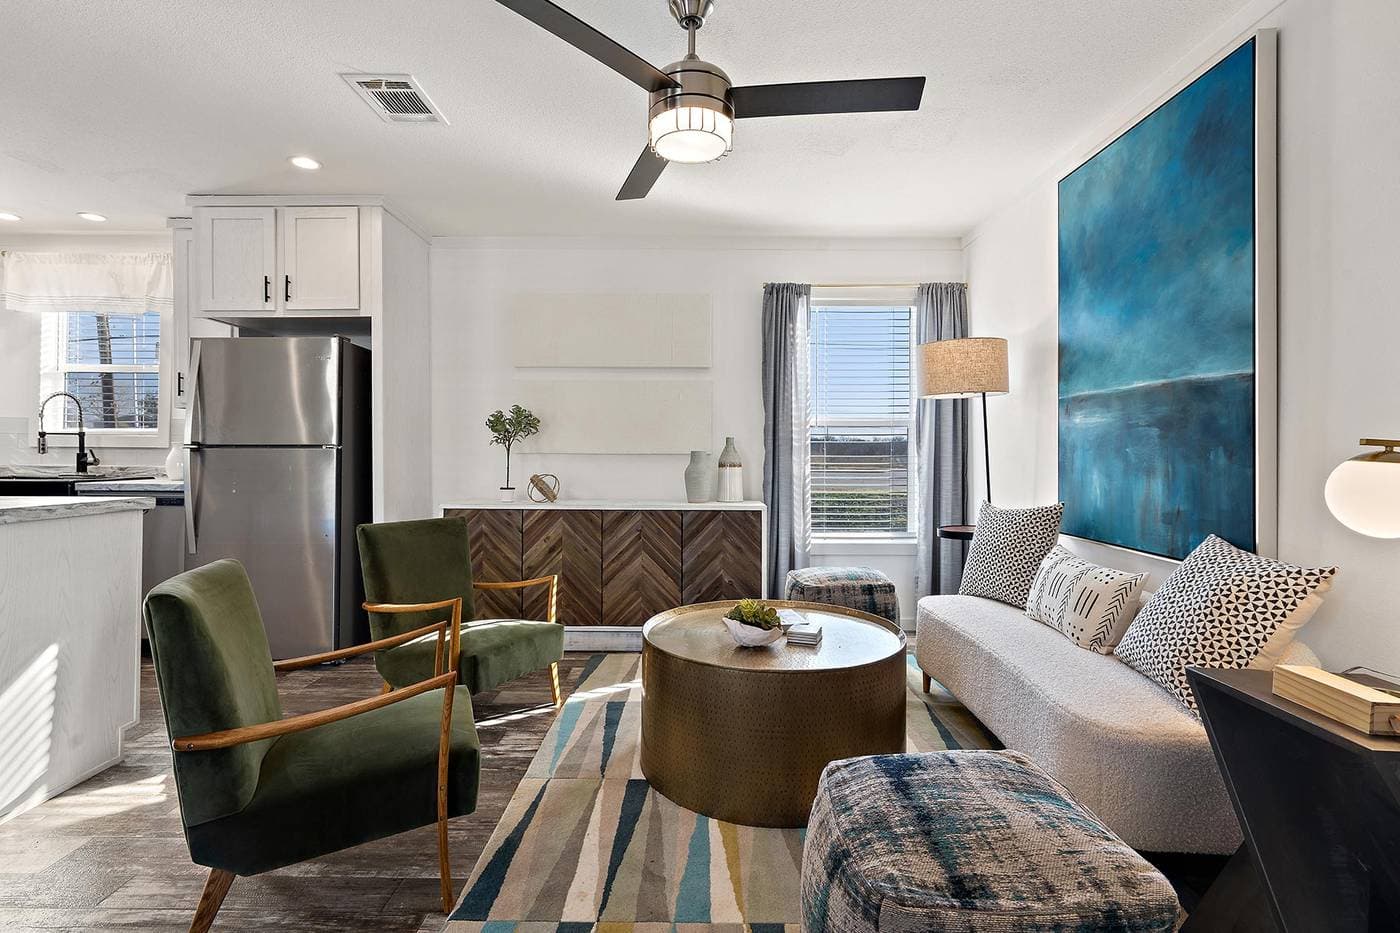
Single-section 3/2 HUD-code home with customization options for the kitchen and primary bath. Floor plan variants: Primary Tub Option.
Floor Plan
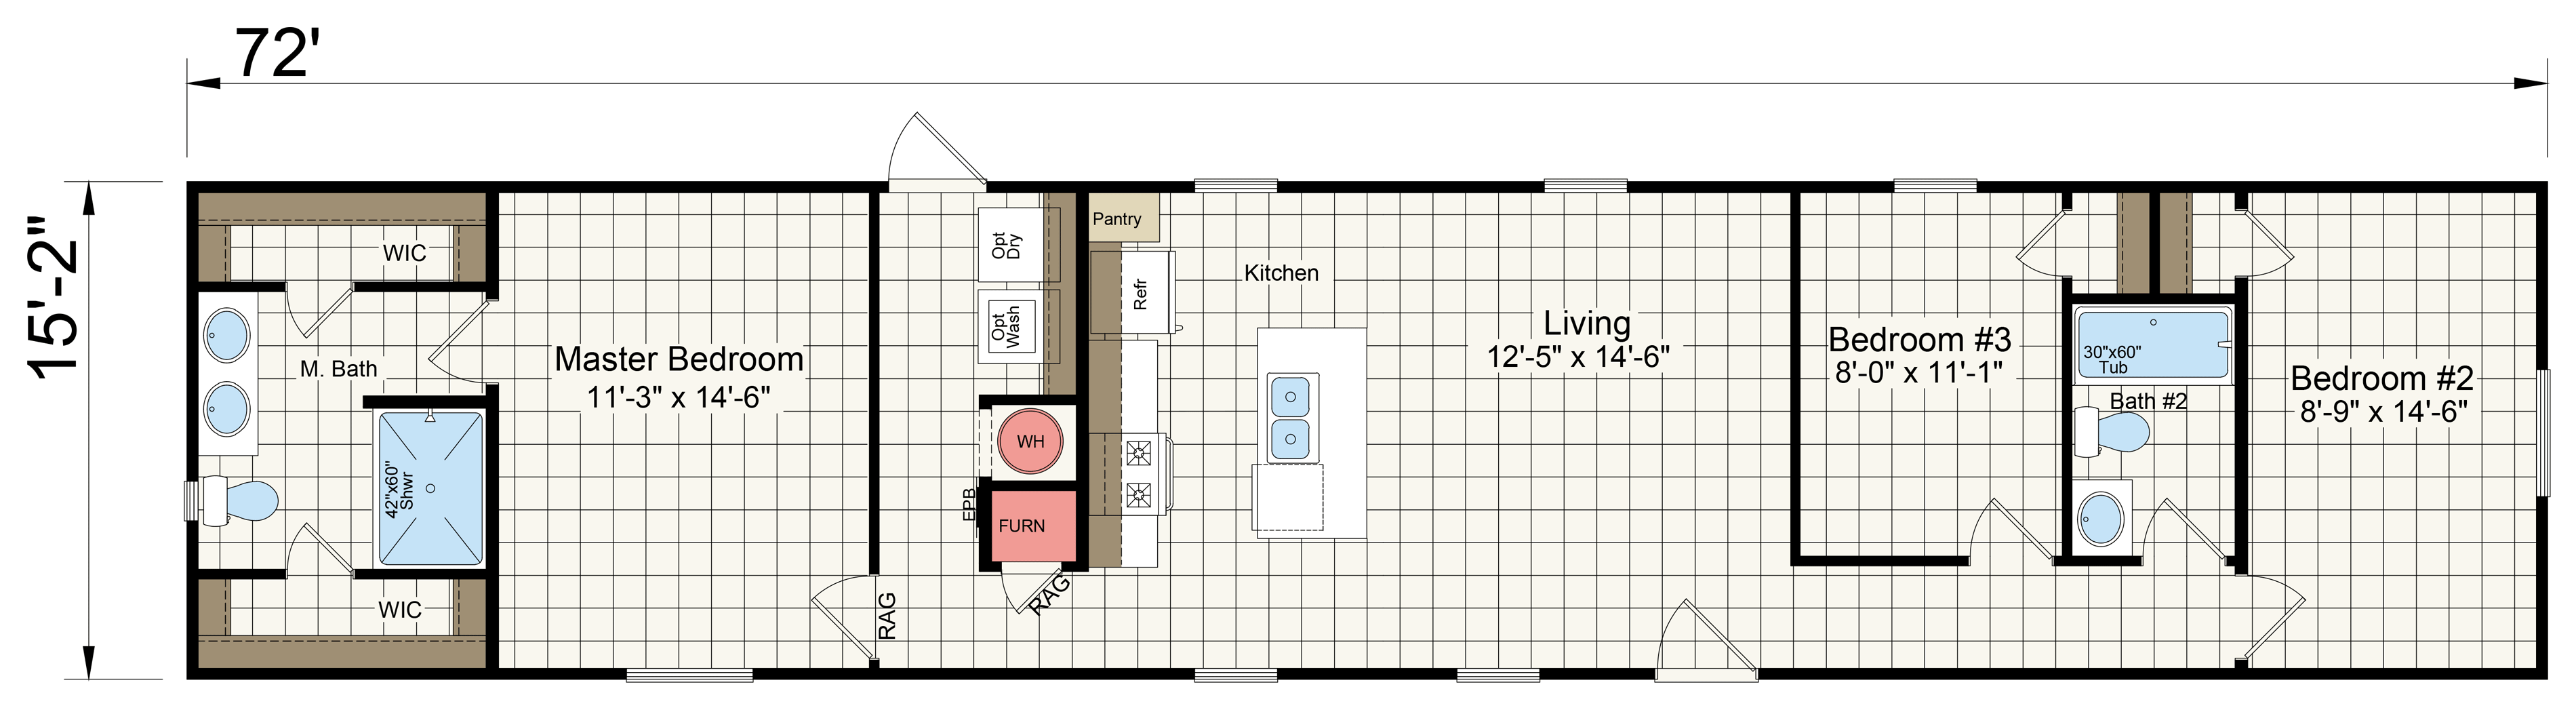
Standard
Specifications
Width
—
Length
—
Square Feet
1,092
Bedrooms
3
Bathrooms
2