Shop Homes
Single Wide HomesDouble Wide HomesMulti-Section HomesModular HomesTiny Homes / Park ModelsUsed HomesClearanceBrowse All Inventory →More
Find My HomeCalculatorContactBrowse Homes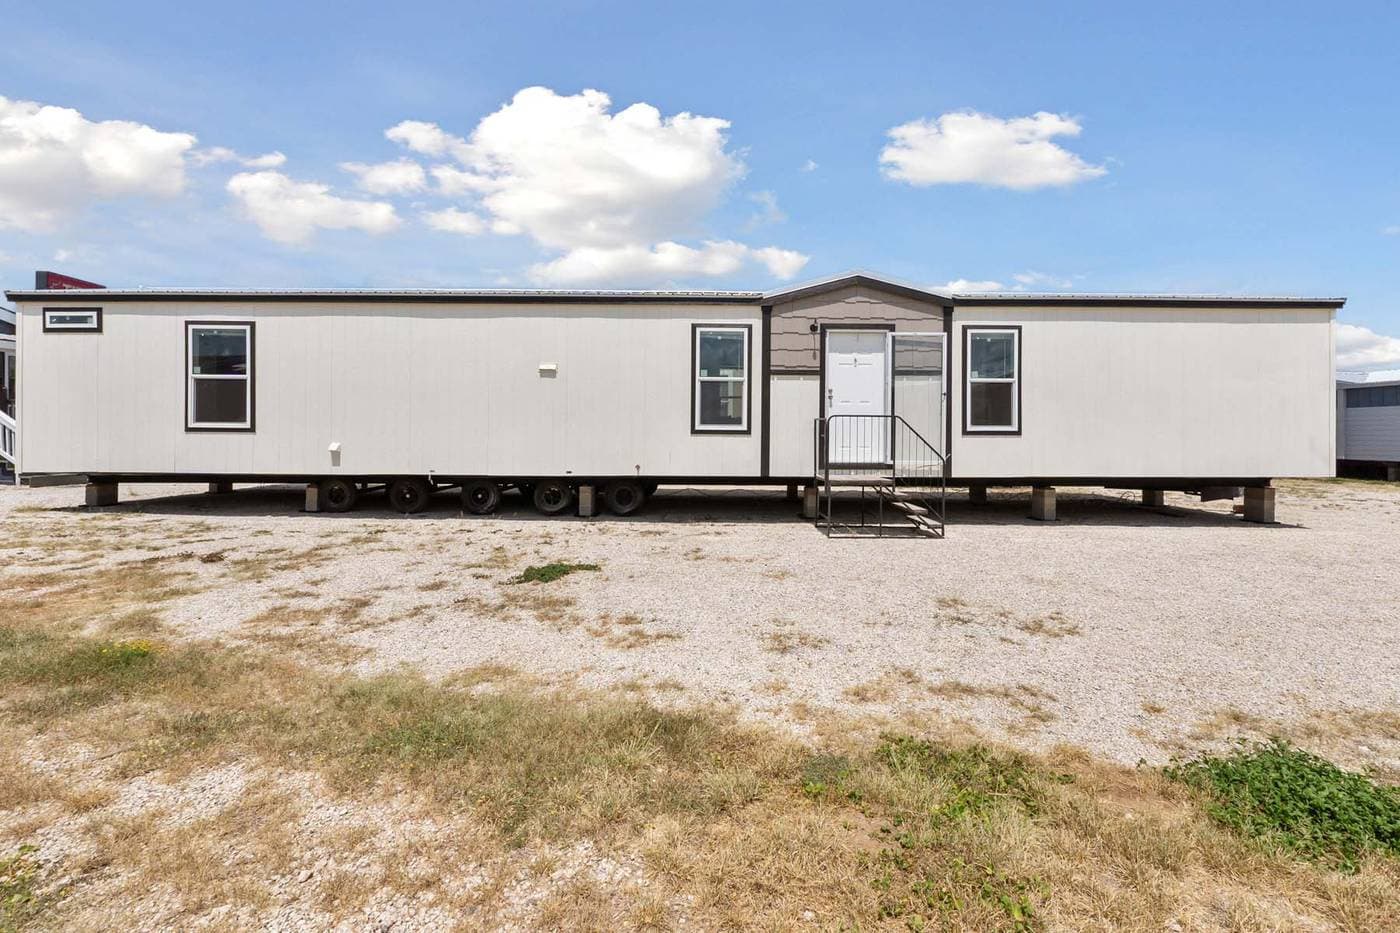
1 / 22
About This Home
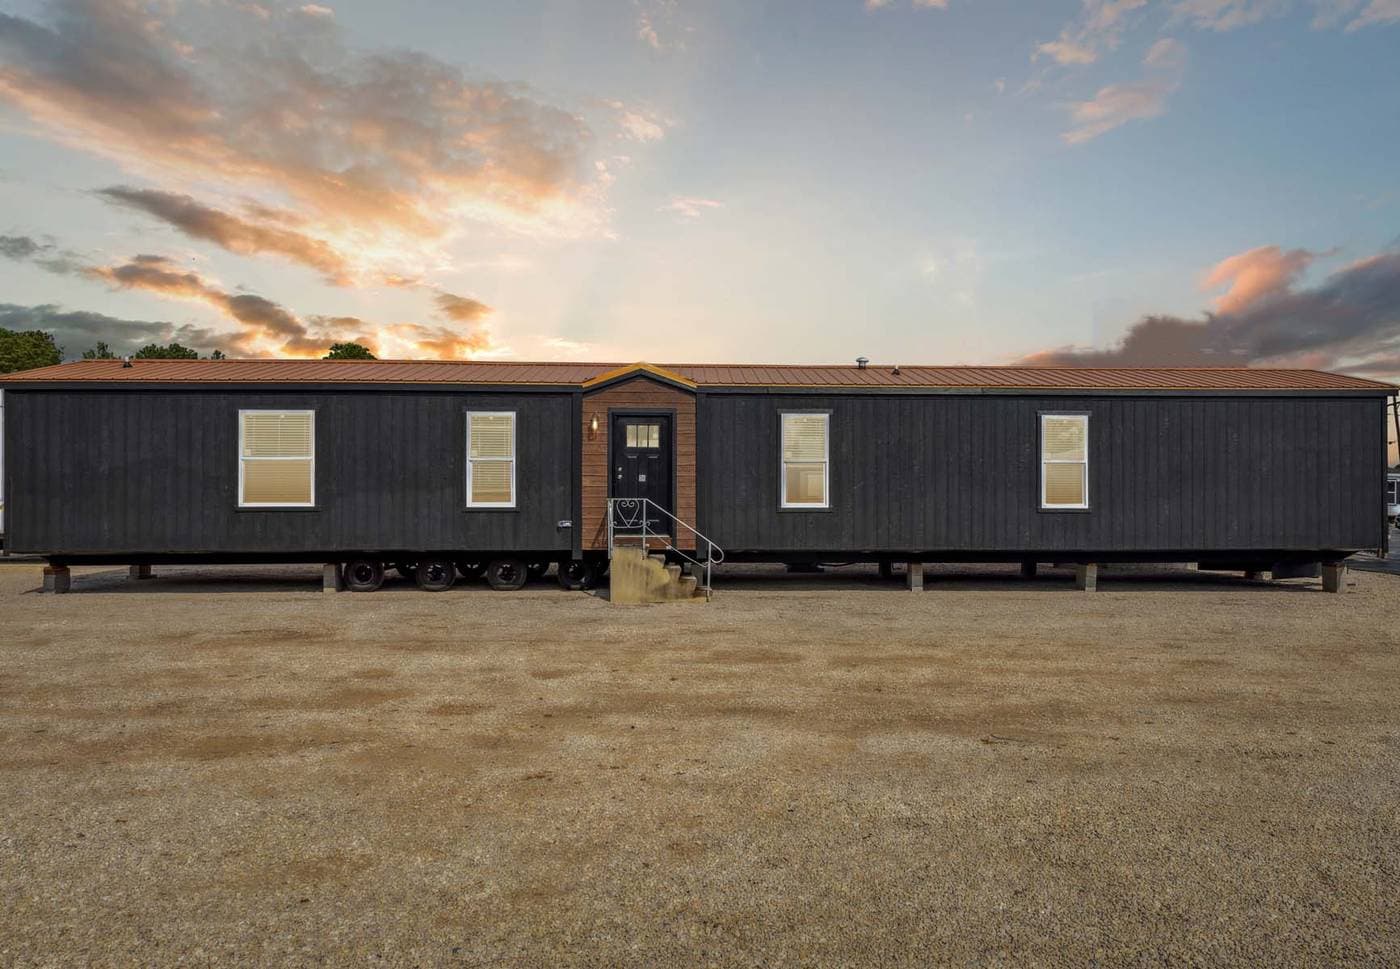
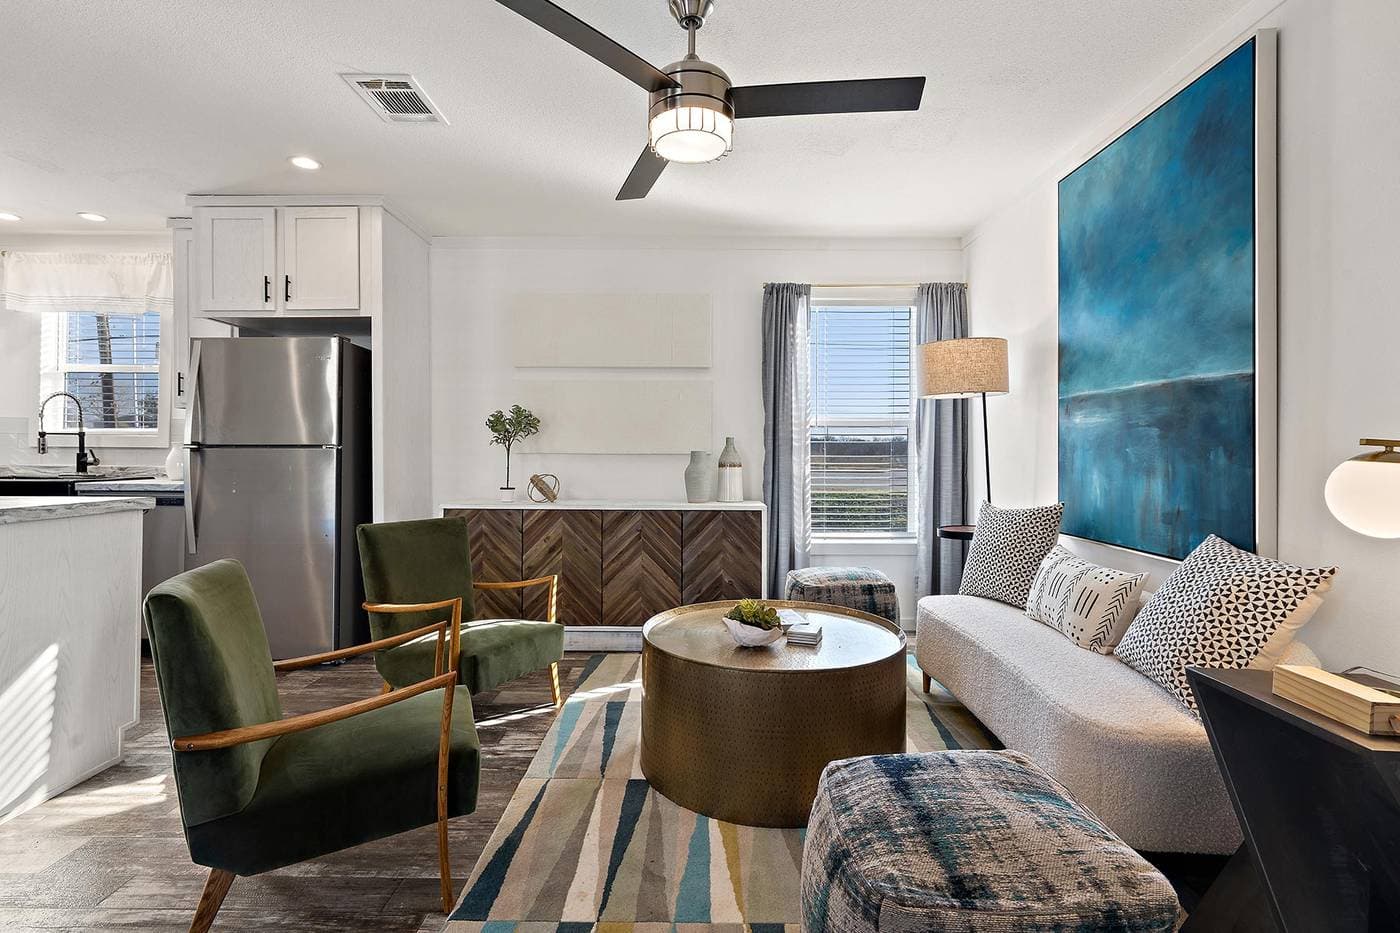
Single-section ranch-style home from the Redman Singlewides series. Nominal 16x68. Floor plan variants: Cabinet A, Utility Wall Door.
3D Virtual Tour
Walk through this home from anywhere — drag to look around, click to move.
Floor Plan
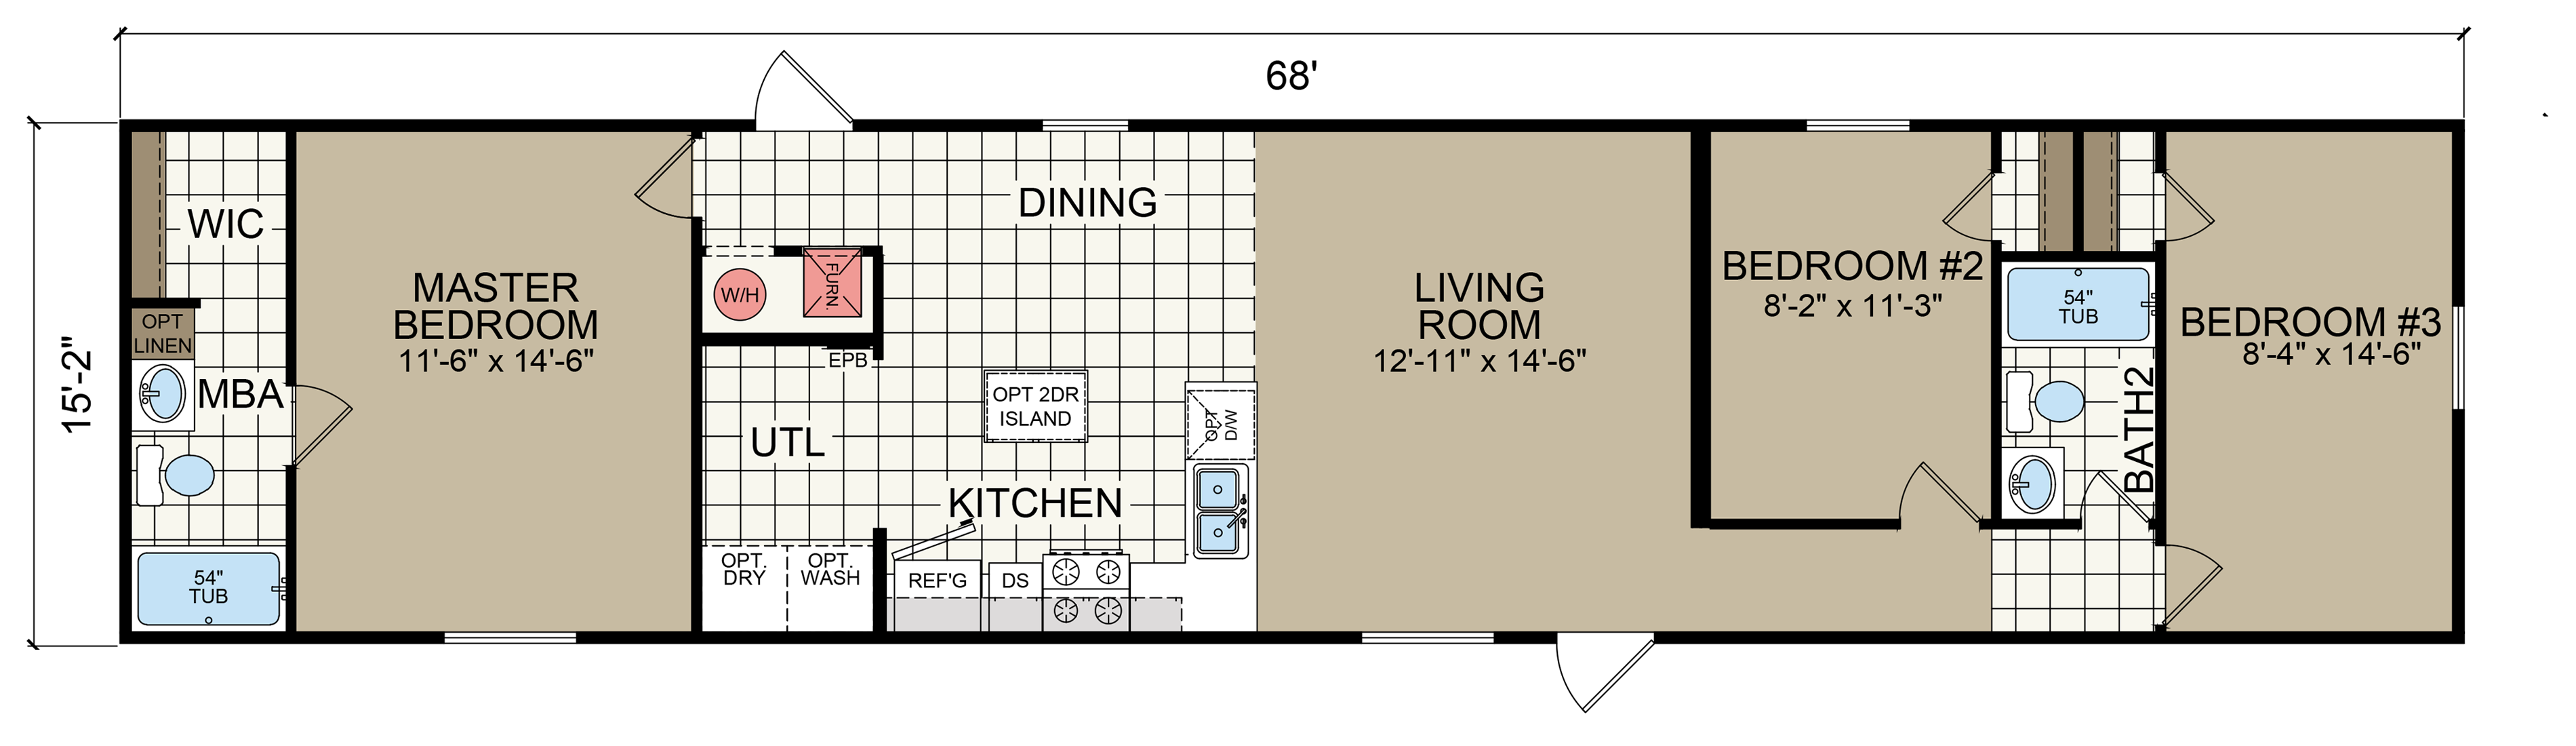
Standard
Specifications
Width
16'
Length
68'
Square Feet
1,031
Bedrooms
3
Bathrooms
2