Shop Homes
Single Wide HomesDouble Wide HomesMulti-Section HomesModular HomesTiny Homes / Park ModelsUsed HomesClearanceBrowse All Inventory →More
Find My HomeCalculatorContactBrowse Homes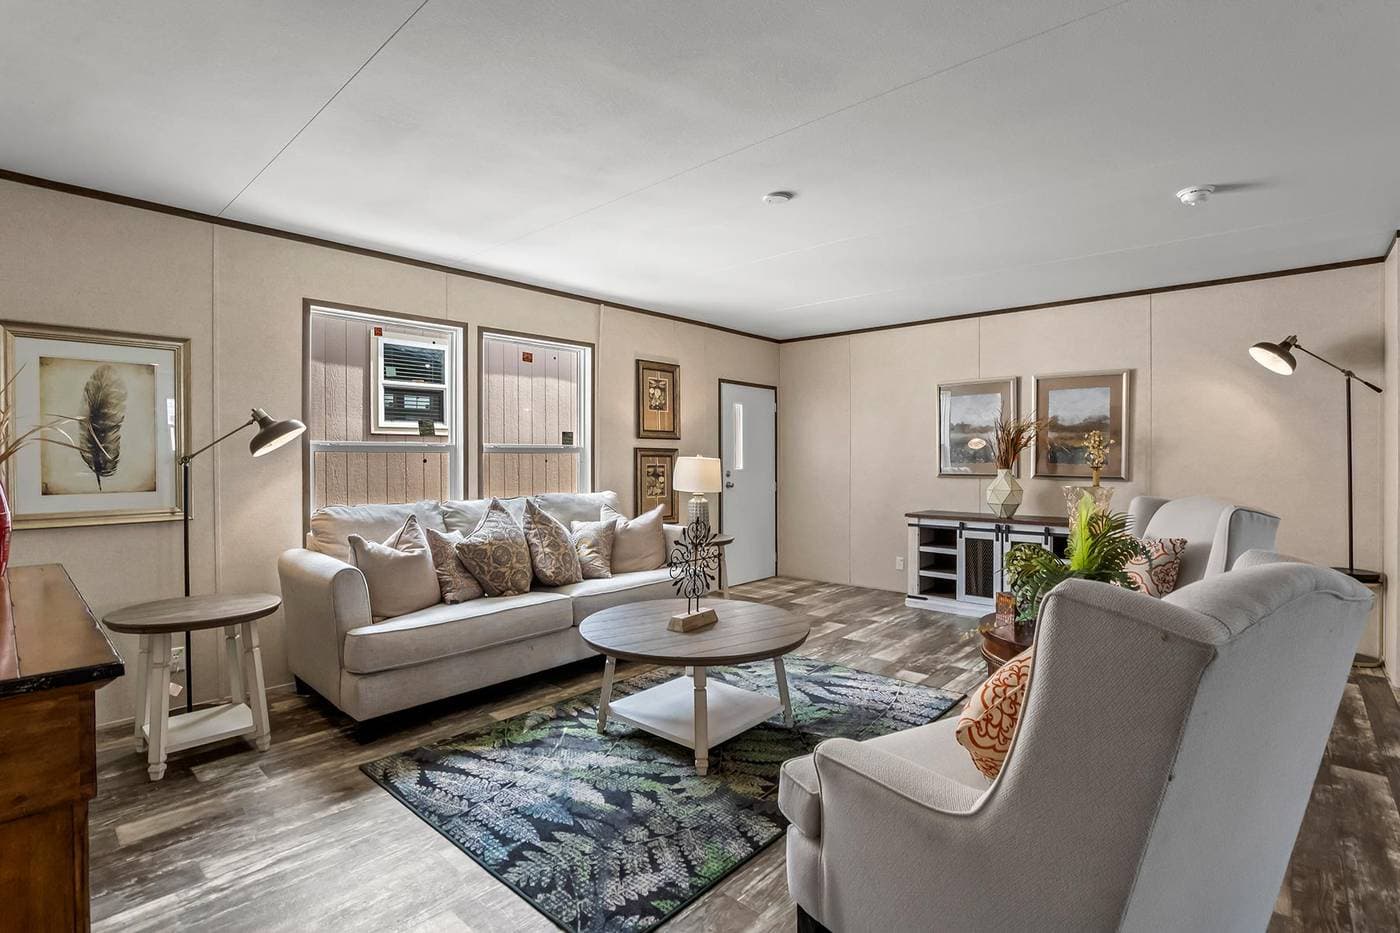
1 / 3
About This Home
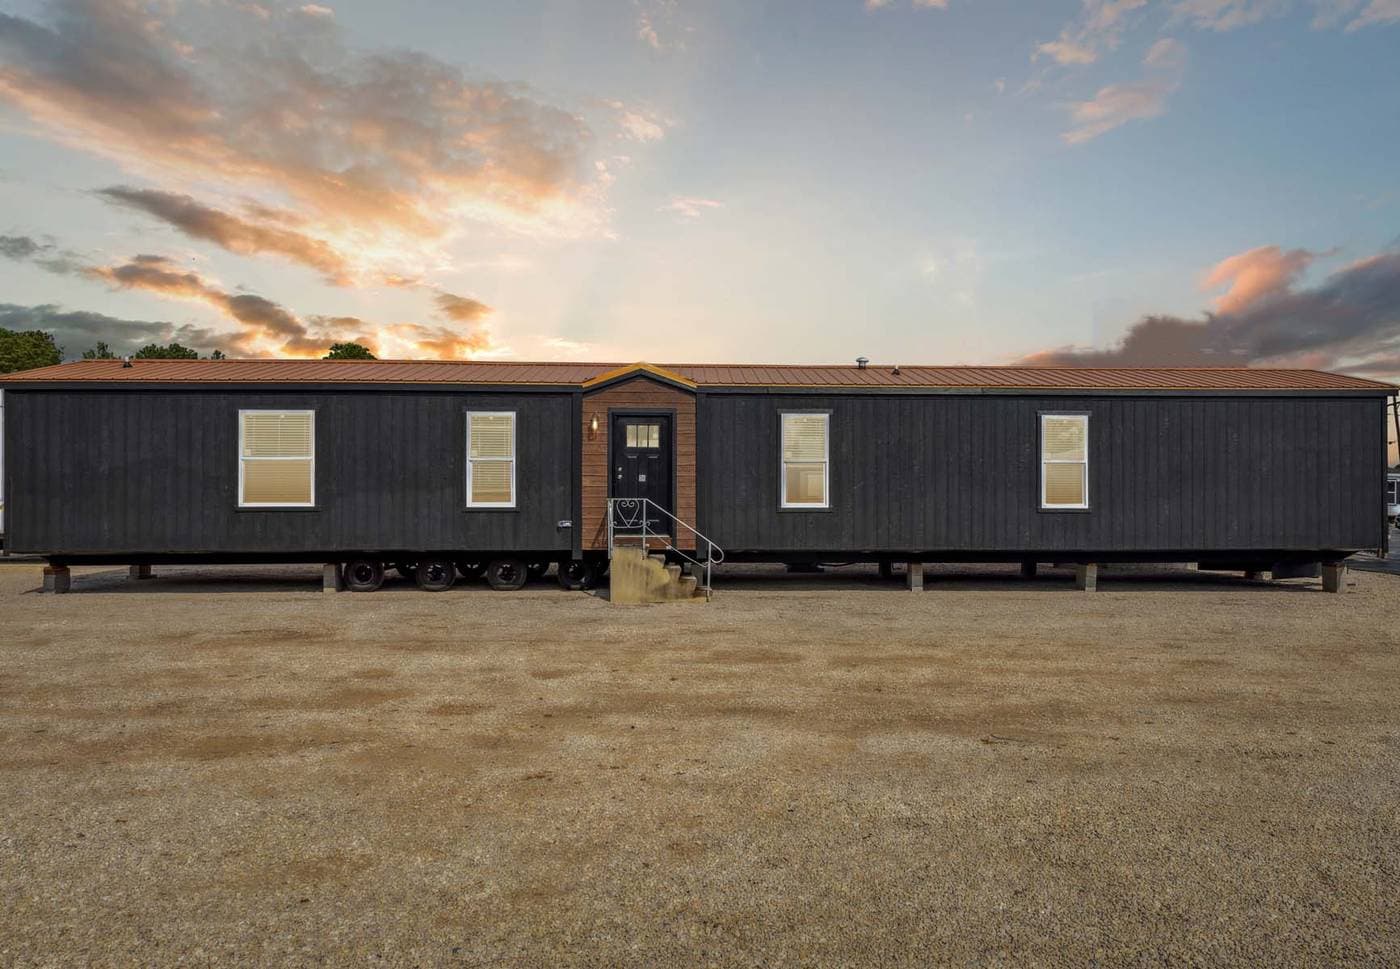
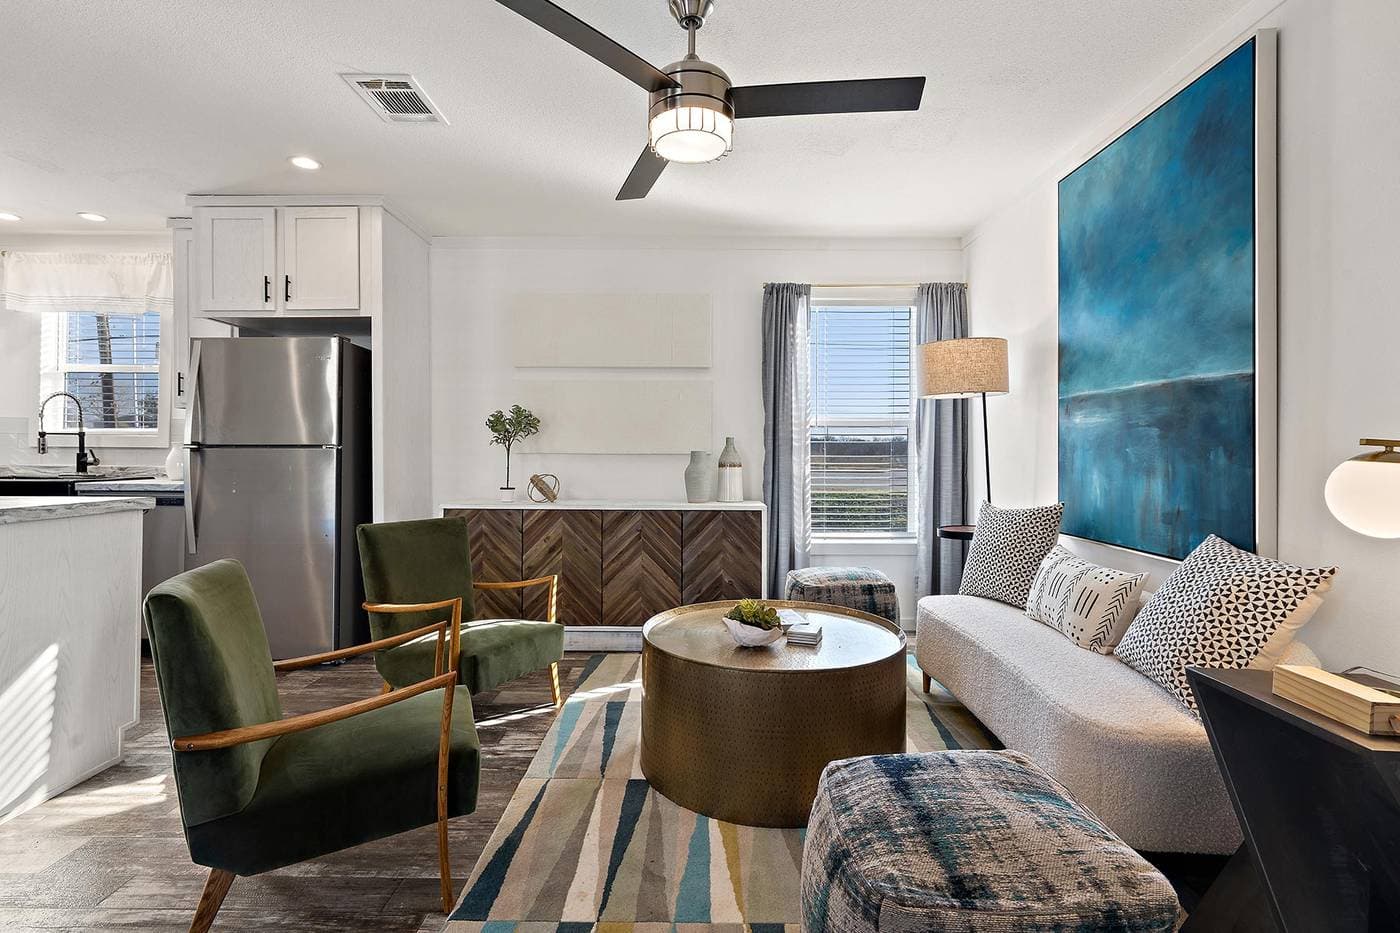
Single-section ranch 3/2 (The Summit 1476H32P01) with open main living areas, king-size bedrooms, and a utility/laundry room. Floor plan variants: 1476H32P01 Standard.
Floor Plan

1476H32P01 Sliding Glass Door
Specifications
Width
—
Length
—
Square Feet
1,013
Bedrooms
3
Bathrooms
2
Built At
Navasota, TX
Custom Order
Prime Summit 135
Champion
Pricing
Call For Pricing
3
Beds
2
Baths
1,013
Sq Ft
Single Wide