Shop Homes
Single Wide HomesDouble Wide HomesMulti-Section HomesModular HomesTiny Homes / Park ModelsUsed HomesClearanceBrowse All Inventory →More
Find My HomeCalculatorContactBrowse Homes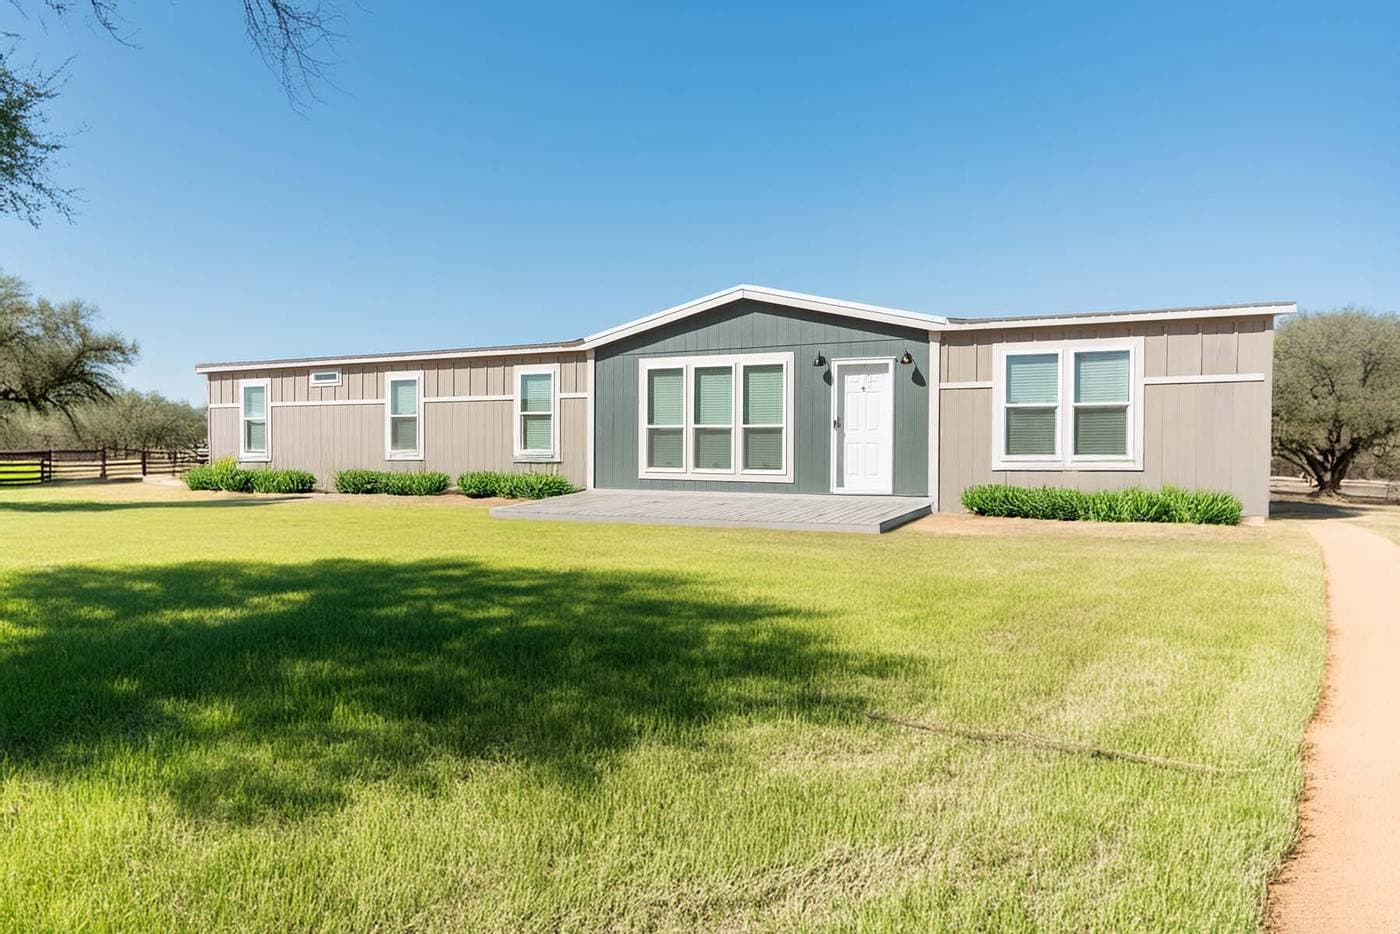
1 / 18
About This Home
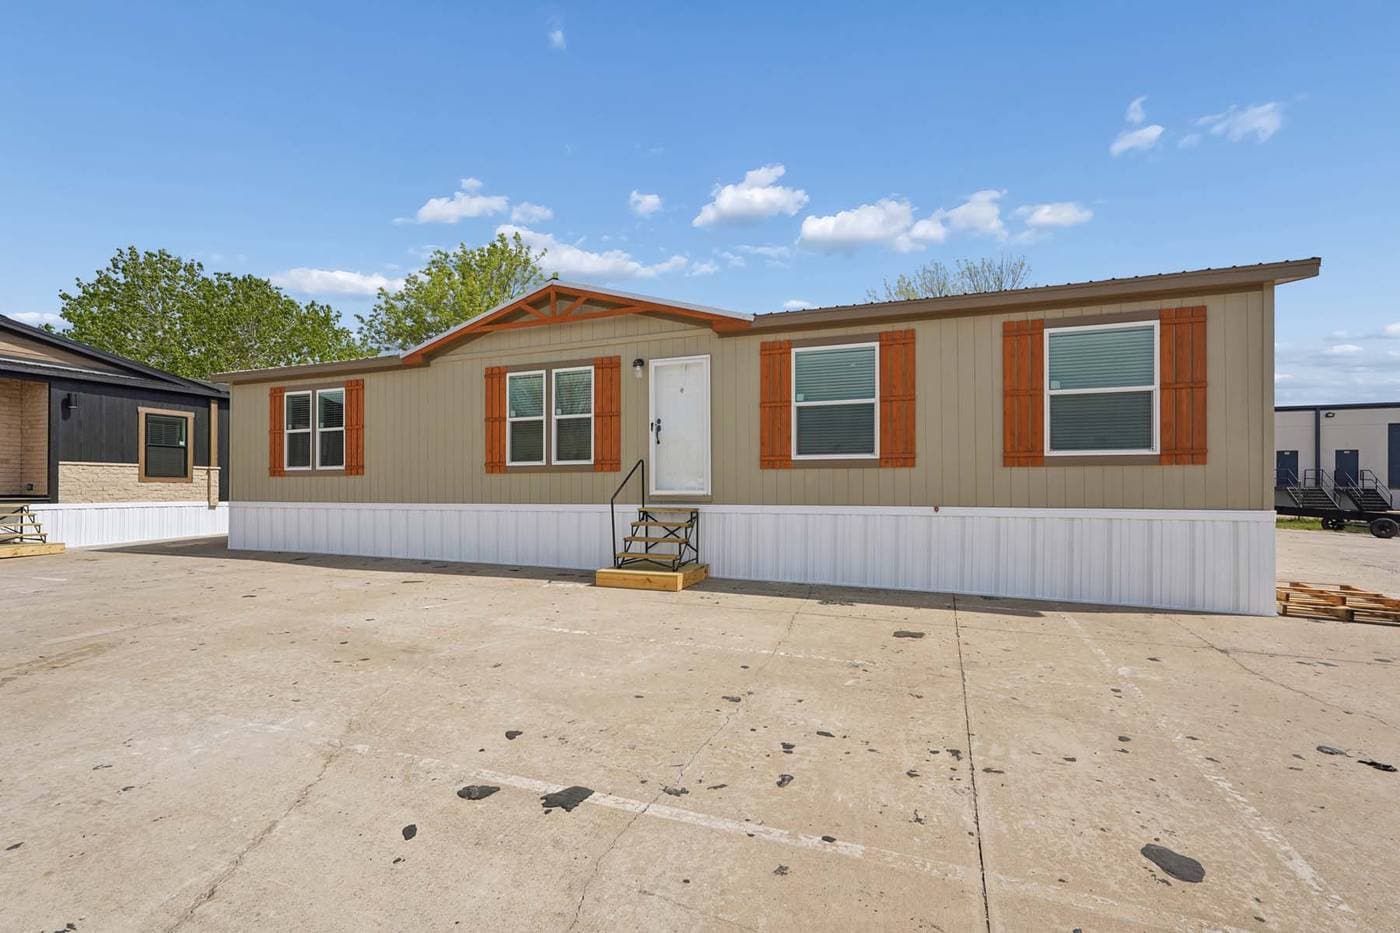
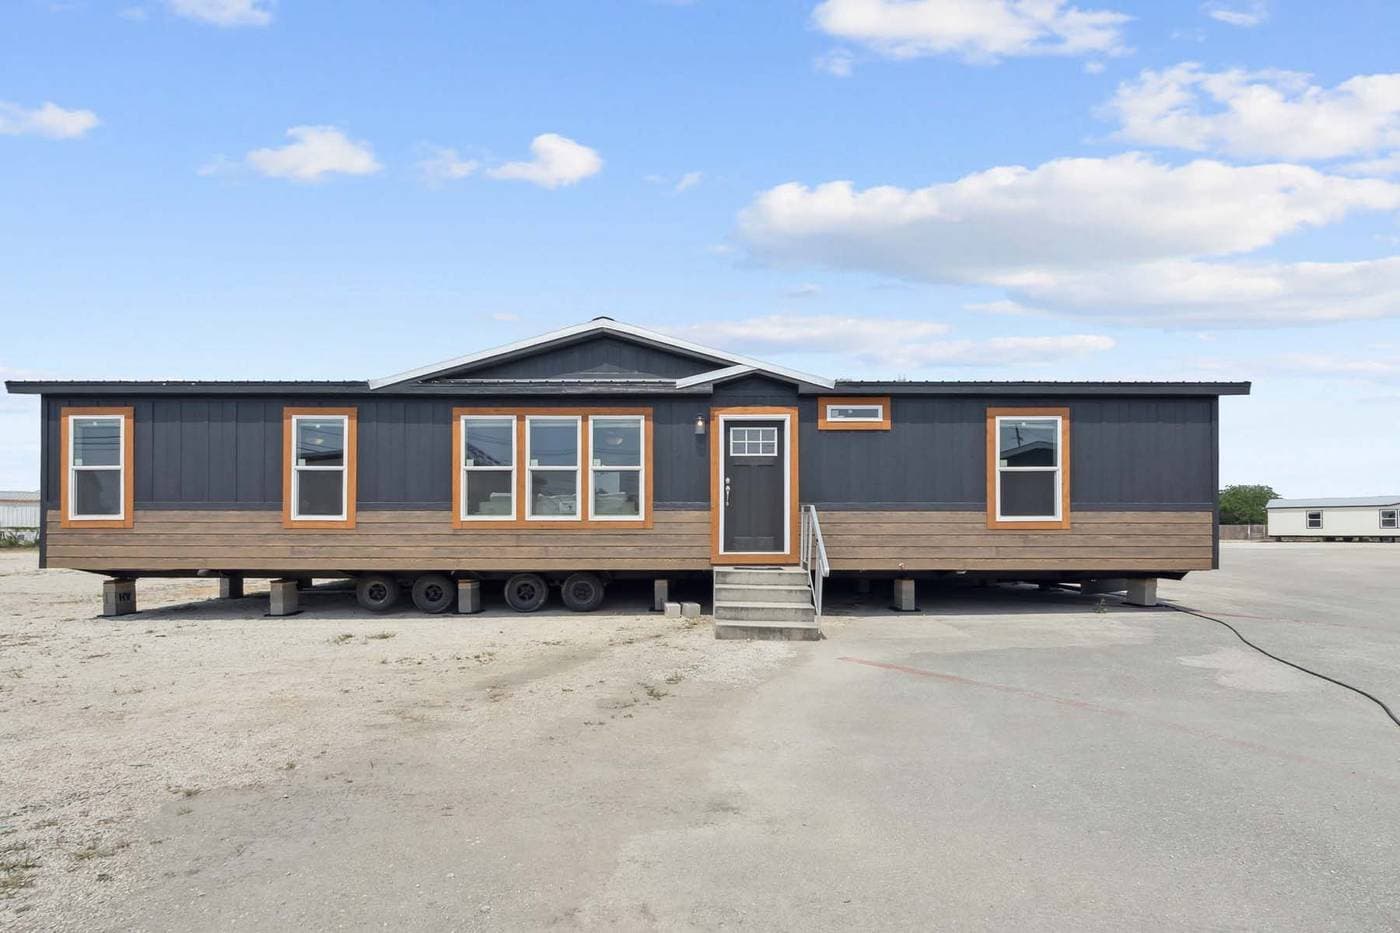
Champion Homes Indigo. Floor plan variants: Homestead Hs3268A Dining Room Sliding Glass Door, Homestead Hs3268A Entertainment Center, Homestead Hs3268A Family Area Bath, Homestead Hs3268A Recessed Entry V2, Homestead Hs3268A Standard.
3D Virtual Tour
Walk through this home from anywhere — drag to look around, click to move.
Floor Plan
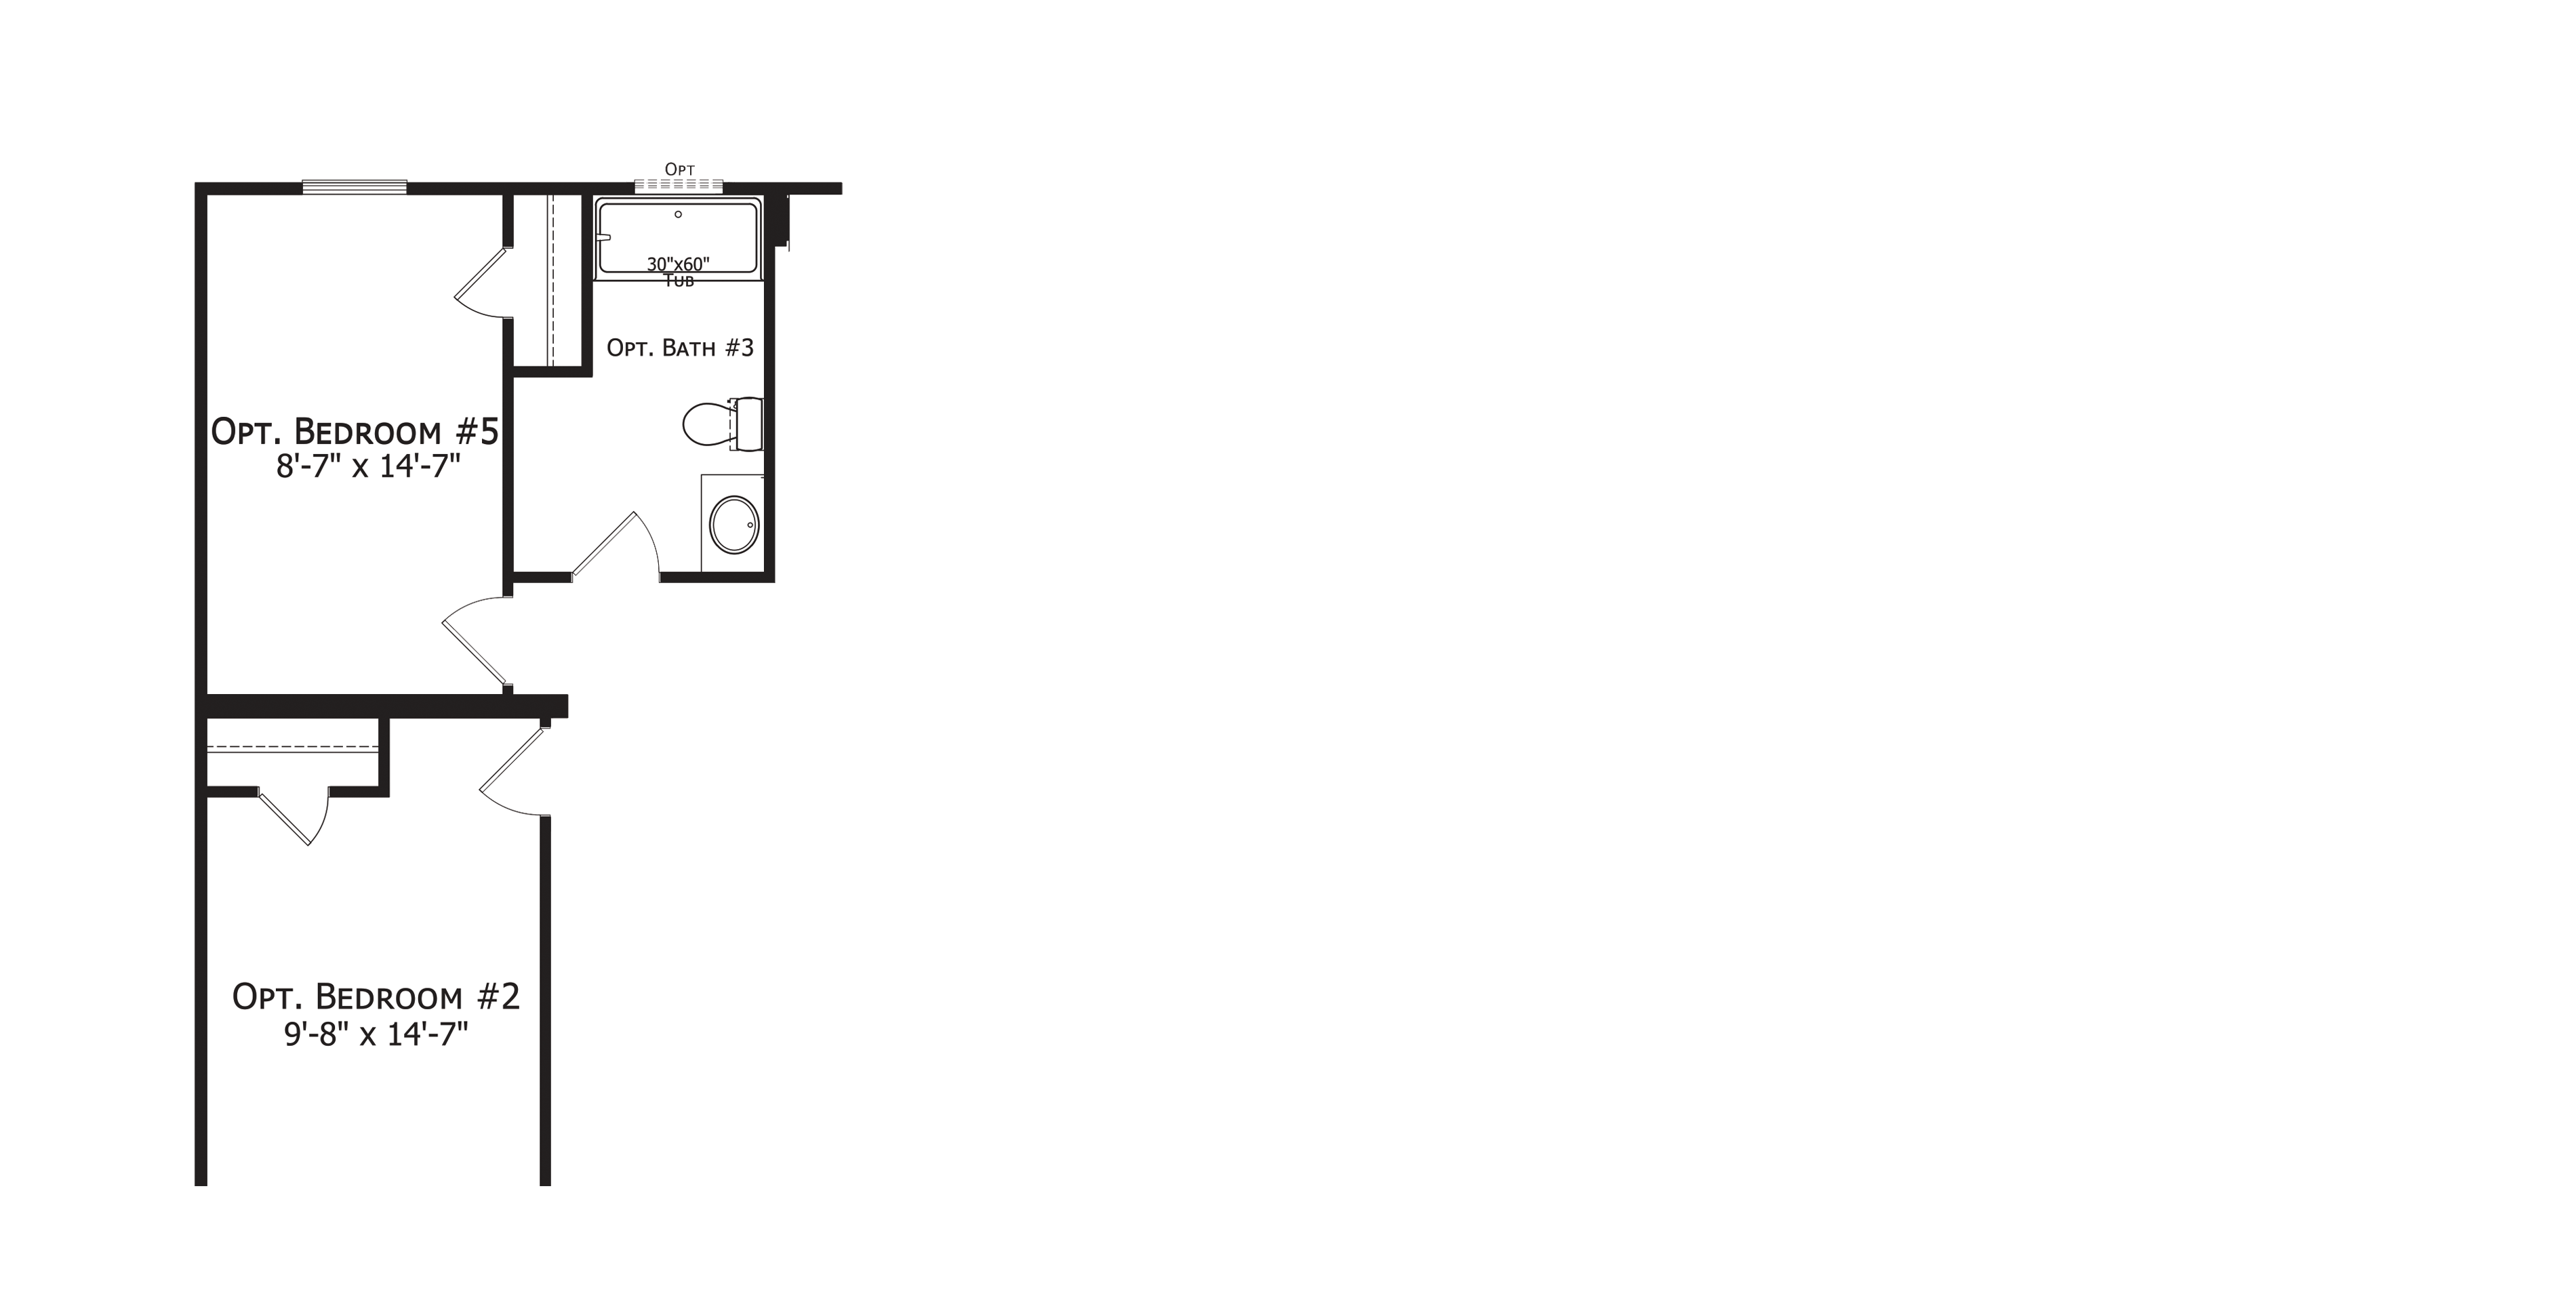
Homestead Hs3268A Bed Bath
Specifications
Width
—
Length
—
Square Feet
2,295
Bedrooms
4
Bathrooms
2