Shop Homes
Single Wide HomesDouble Wide HomesMulti-Section HomesModular HomesTiny Homes / Park ModelsUsed HomesClearanceBrowse All Inventory →
More
Find My HomeCalculatorContactBrowse Homes
← Back to Inventory

About This Home

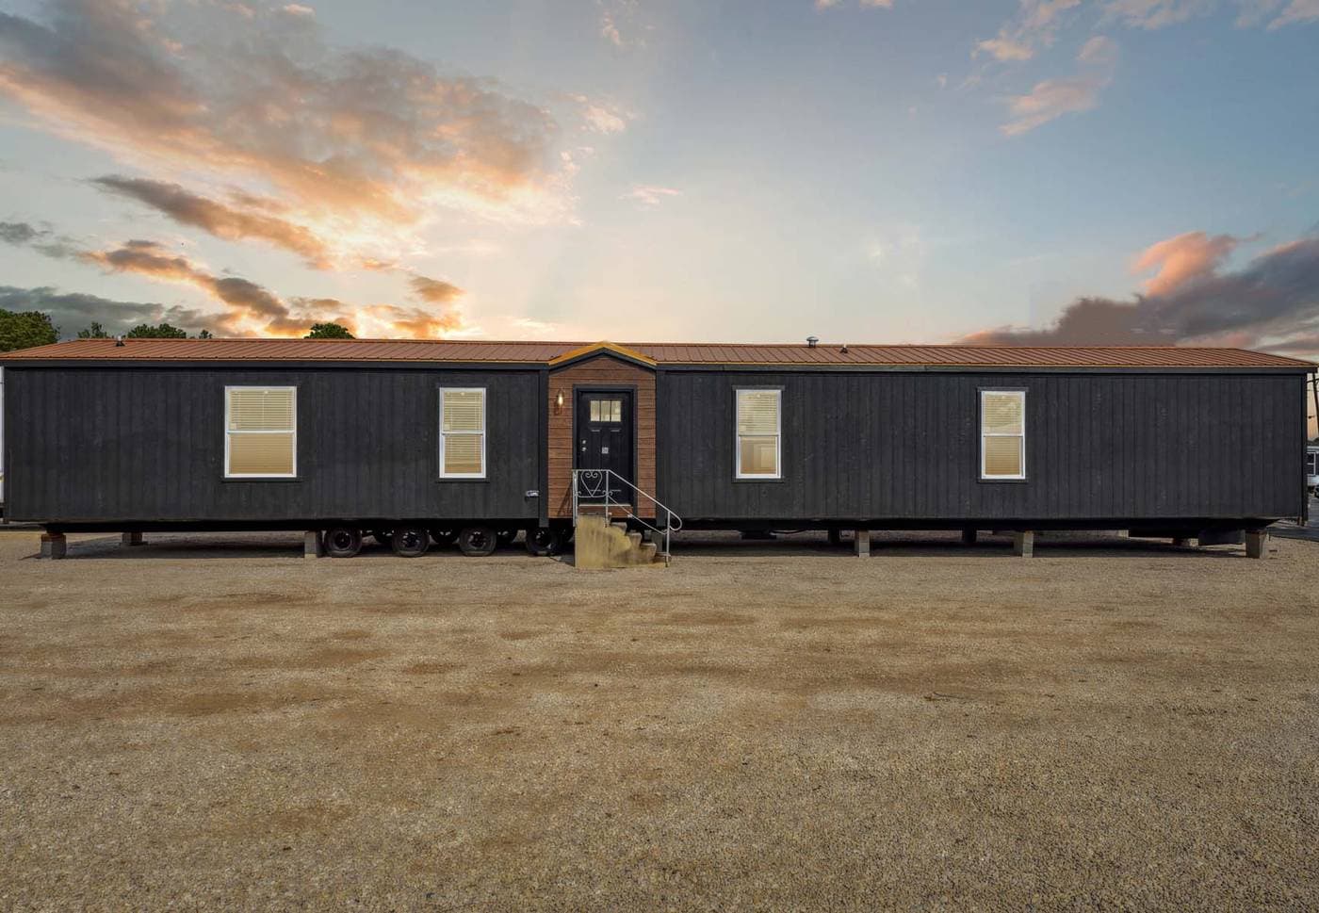
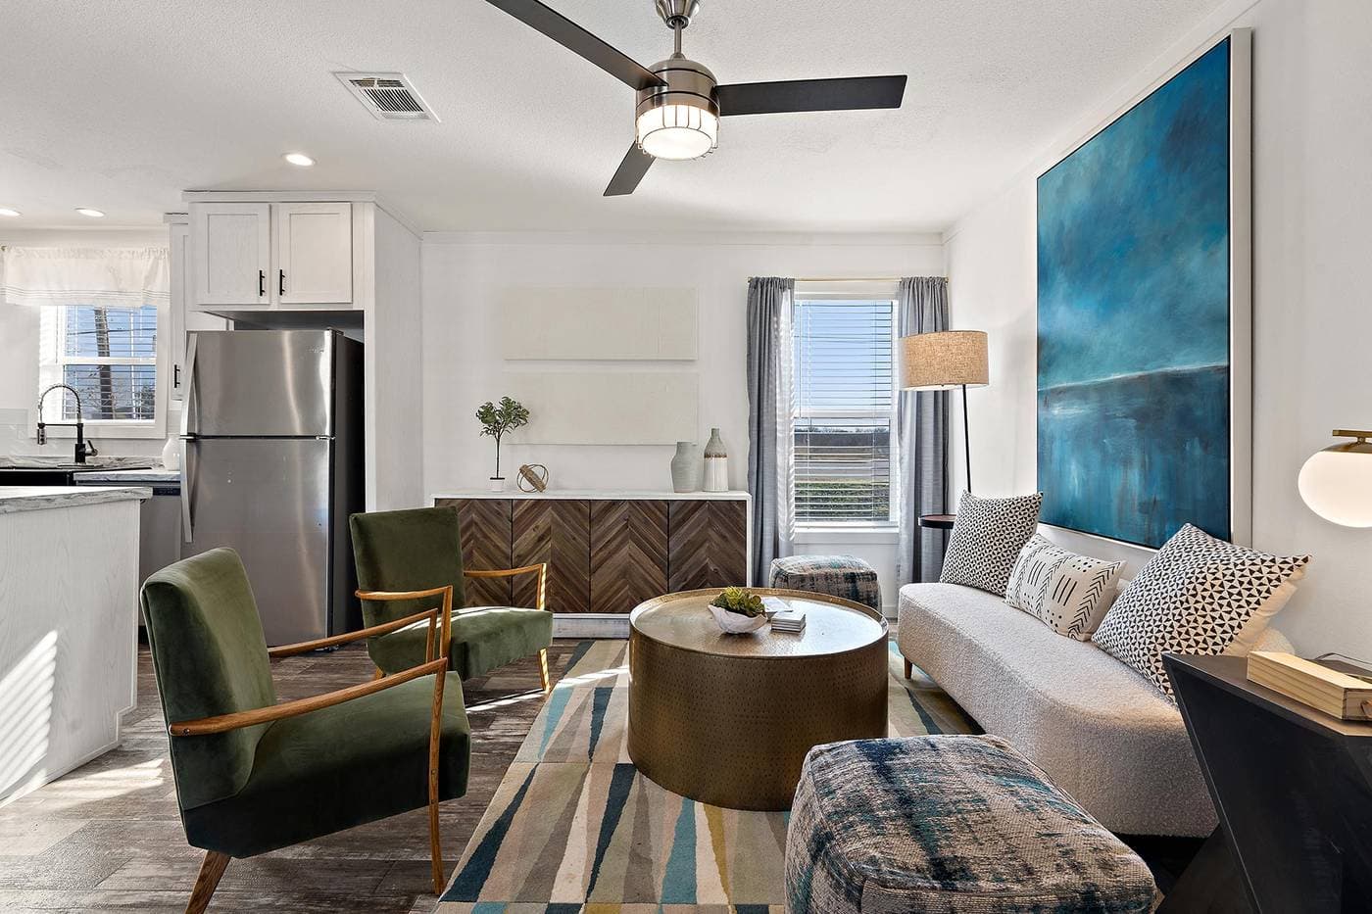
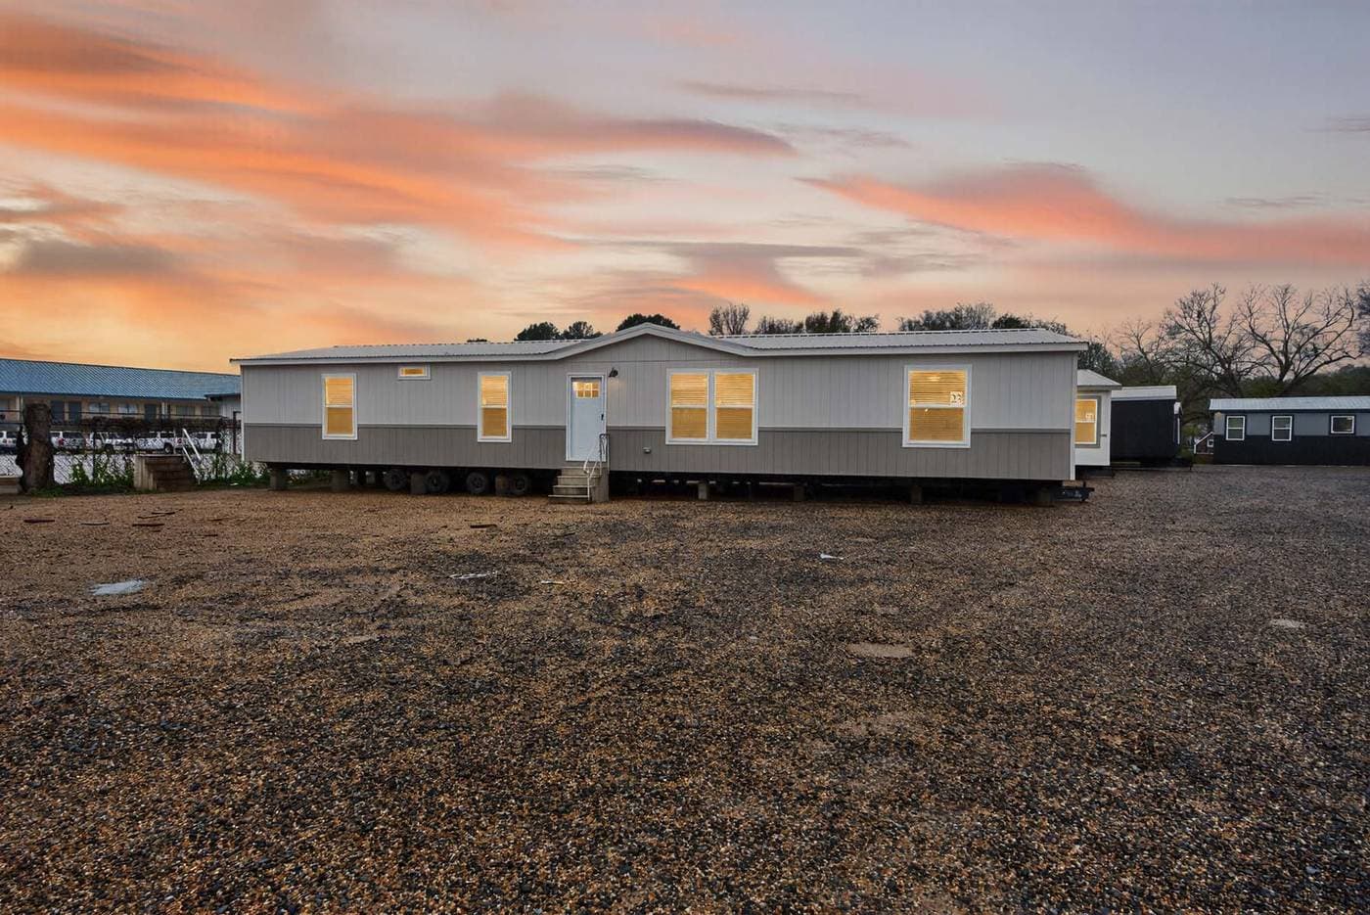
Champion Homes Gateway Gateway Preston. Floor plan variants: Dining Sliding Glass Door, Primary Bath Glamour Bath2, Primary Bath Glanour Closet.

3D Virtual Tour

Walk through this home from anywhere — drag to look around, click to move.

Floor Plan
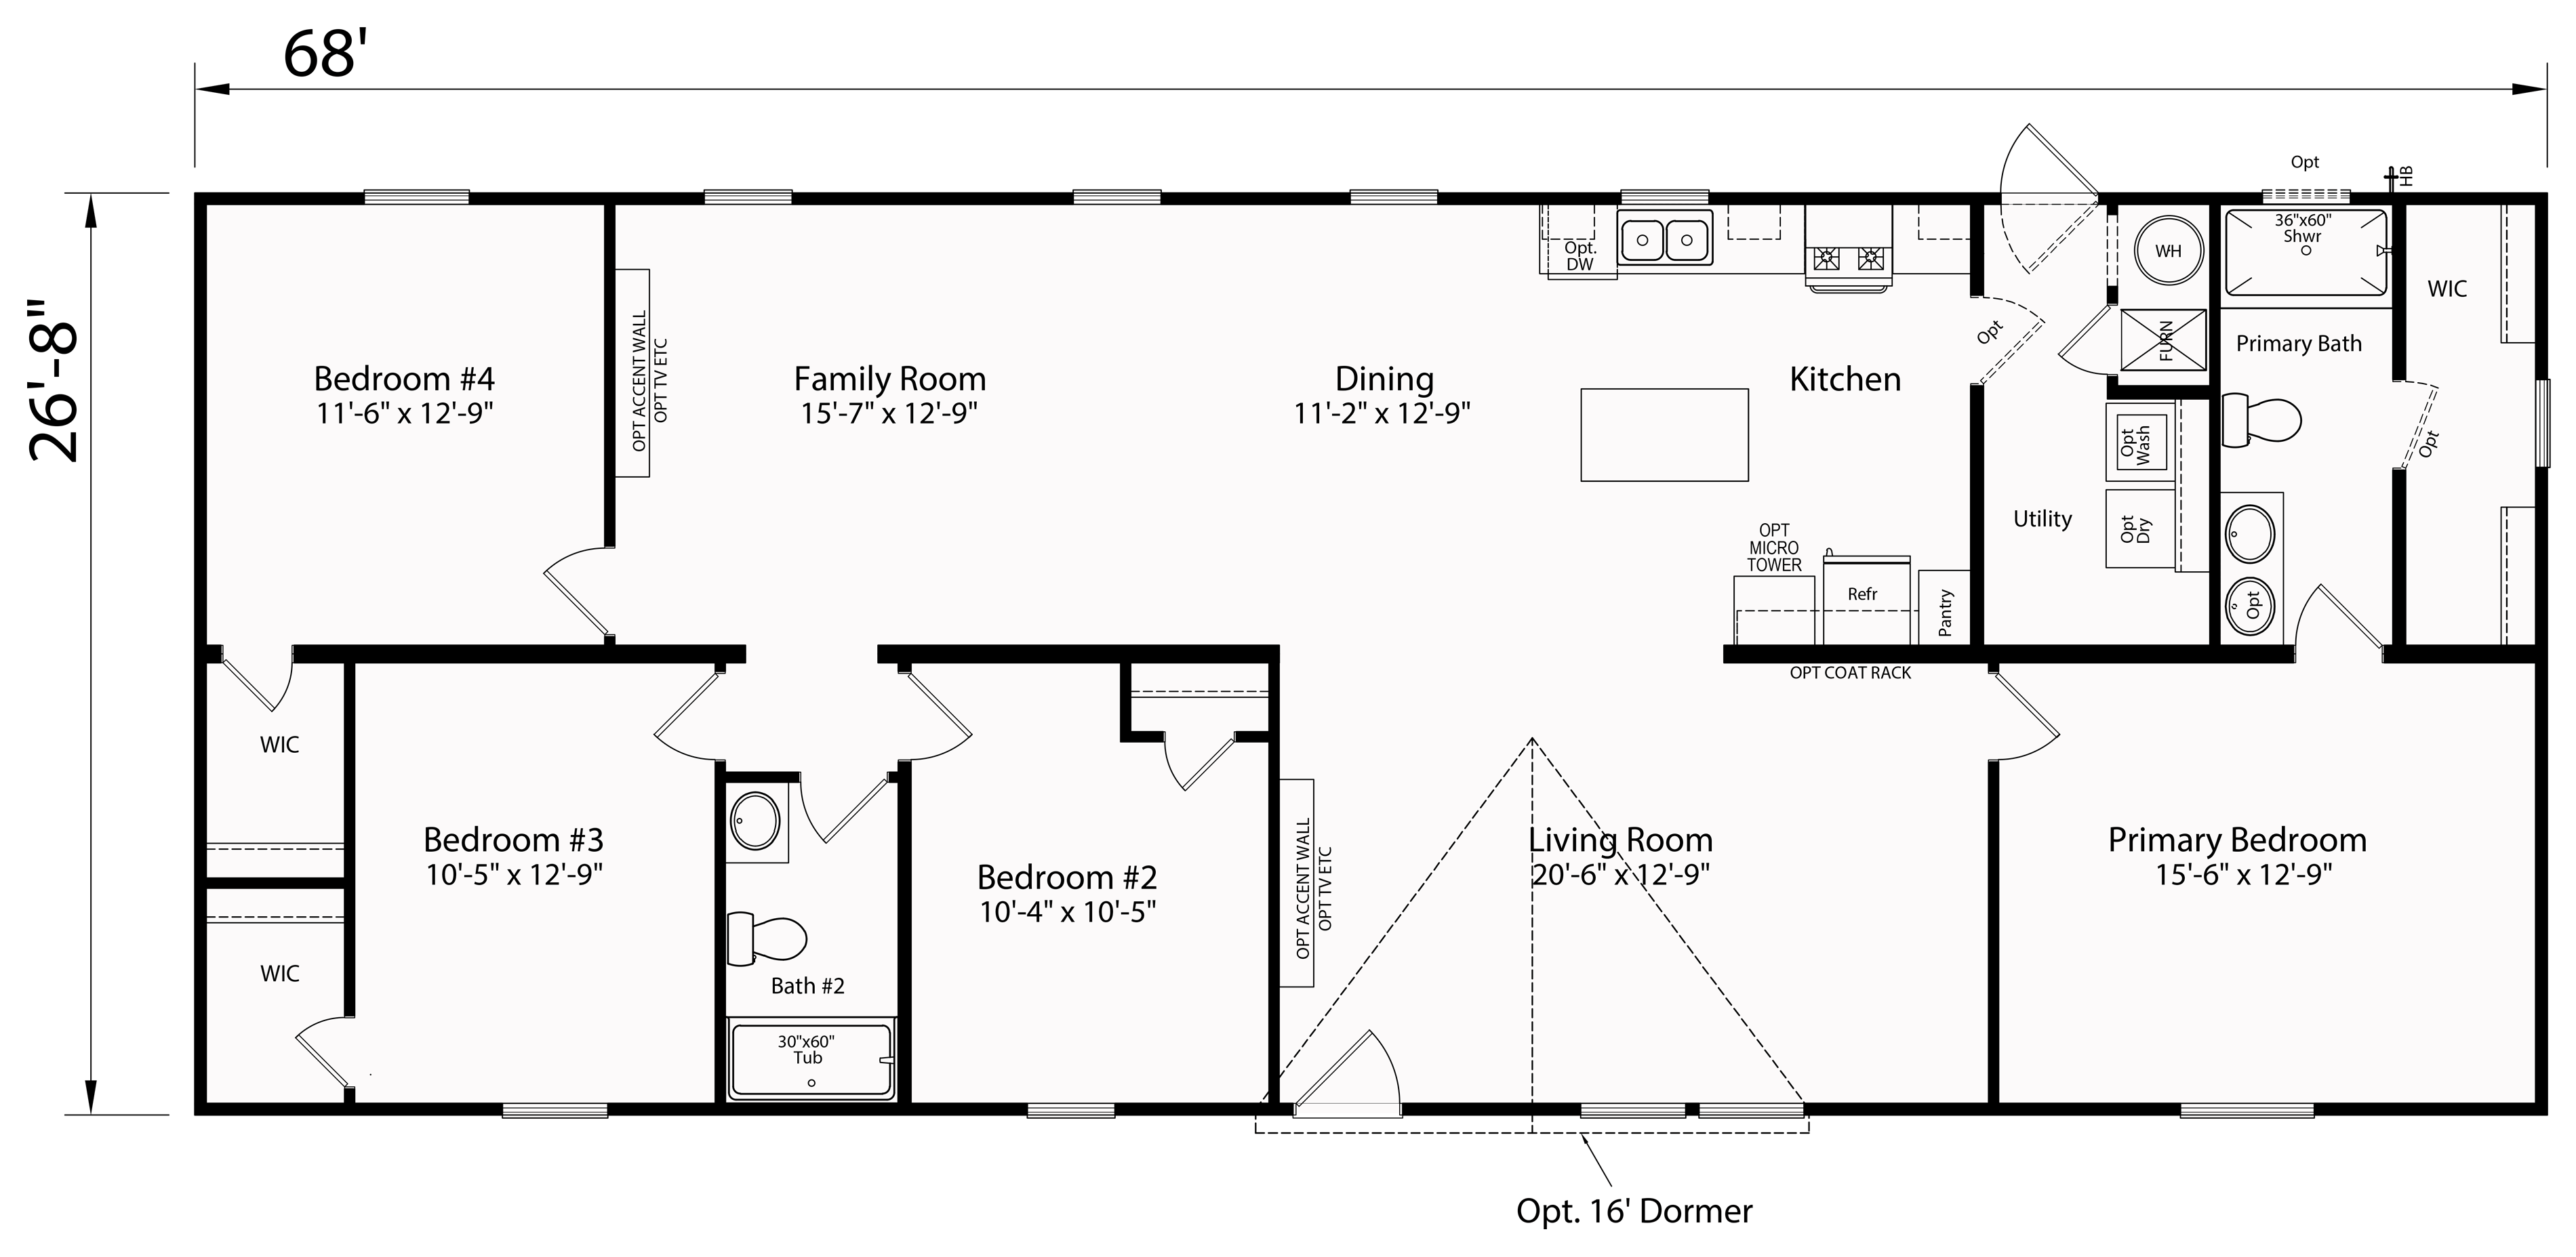
Floor plan for Gateway Preston

Standard

Specifications

Width
Length
Square Feet
Bedrooms
Bathrooms
Custom Order

Gateway Preston

Champion

Pricing
Call For Pricing
Beds
Baths
Sq Ft
Single Wide

Get a Quote

Schedule a Tour

Request Site Inspection

(512) 293-7070
More Options

Similar Homes

The Tulane
Single Wide

The Tulane

Champion
3 Beds2 Baths1,153 Sq Ft
Call For PricingView Details →
The Sabine
Single Wide

The Sabine

Champion
3 Beds2 Baths1,001 Sq Ft
Call For PricingView Details →
No photo
Single Wide

The Royal

Champion
3 Beds2 Baths1,153 Sq Ft
Call For PricingView Details →
Call NowGet Quote